

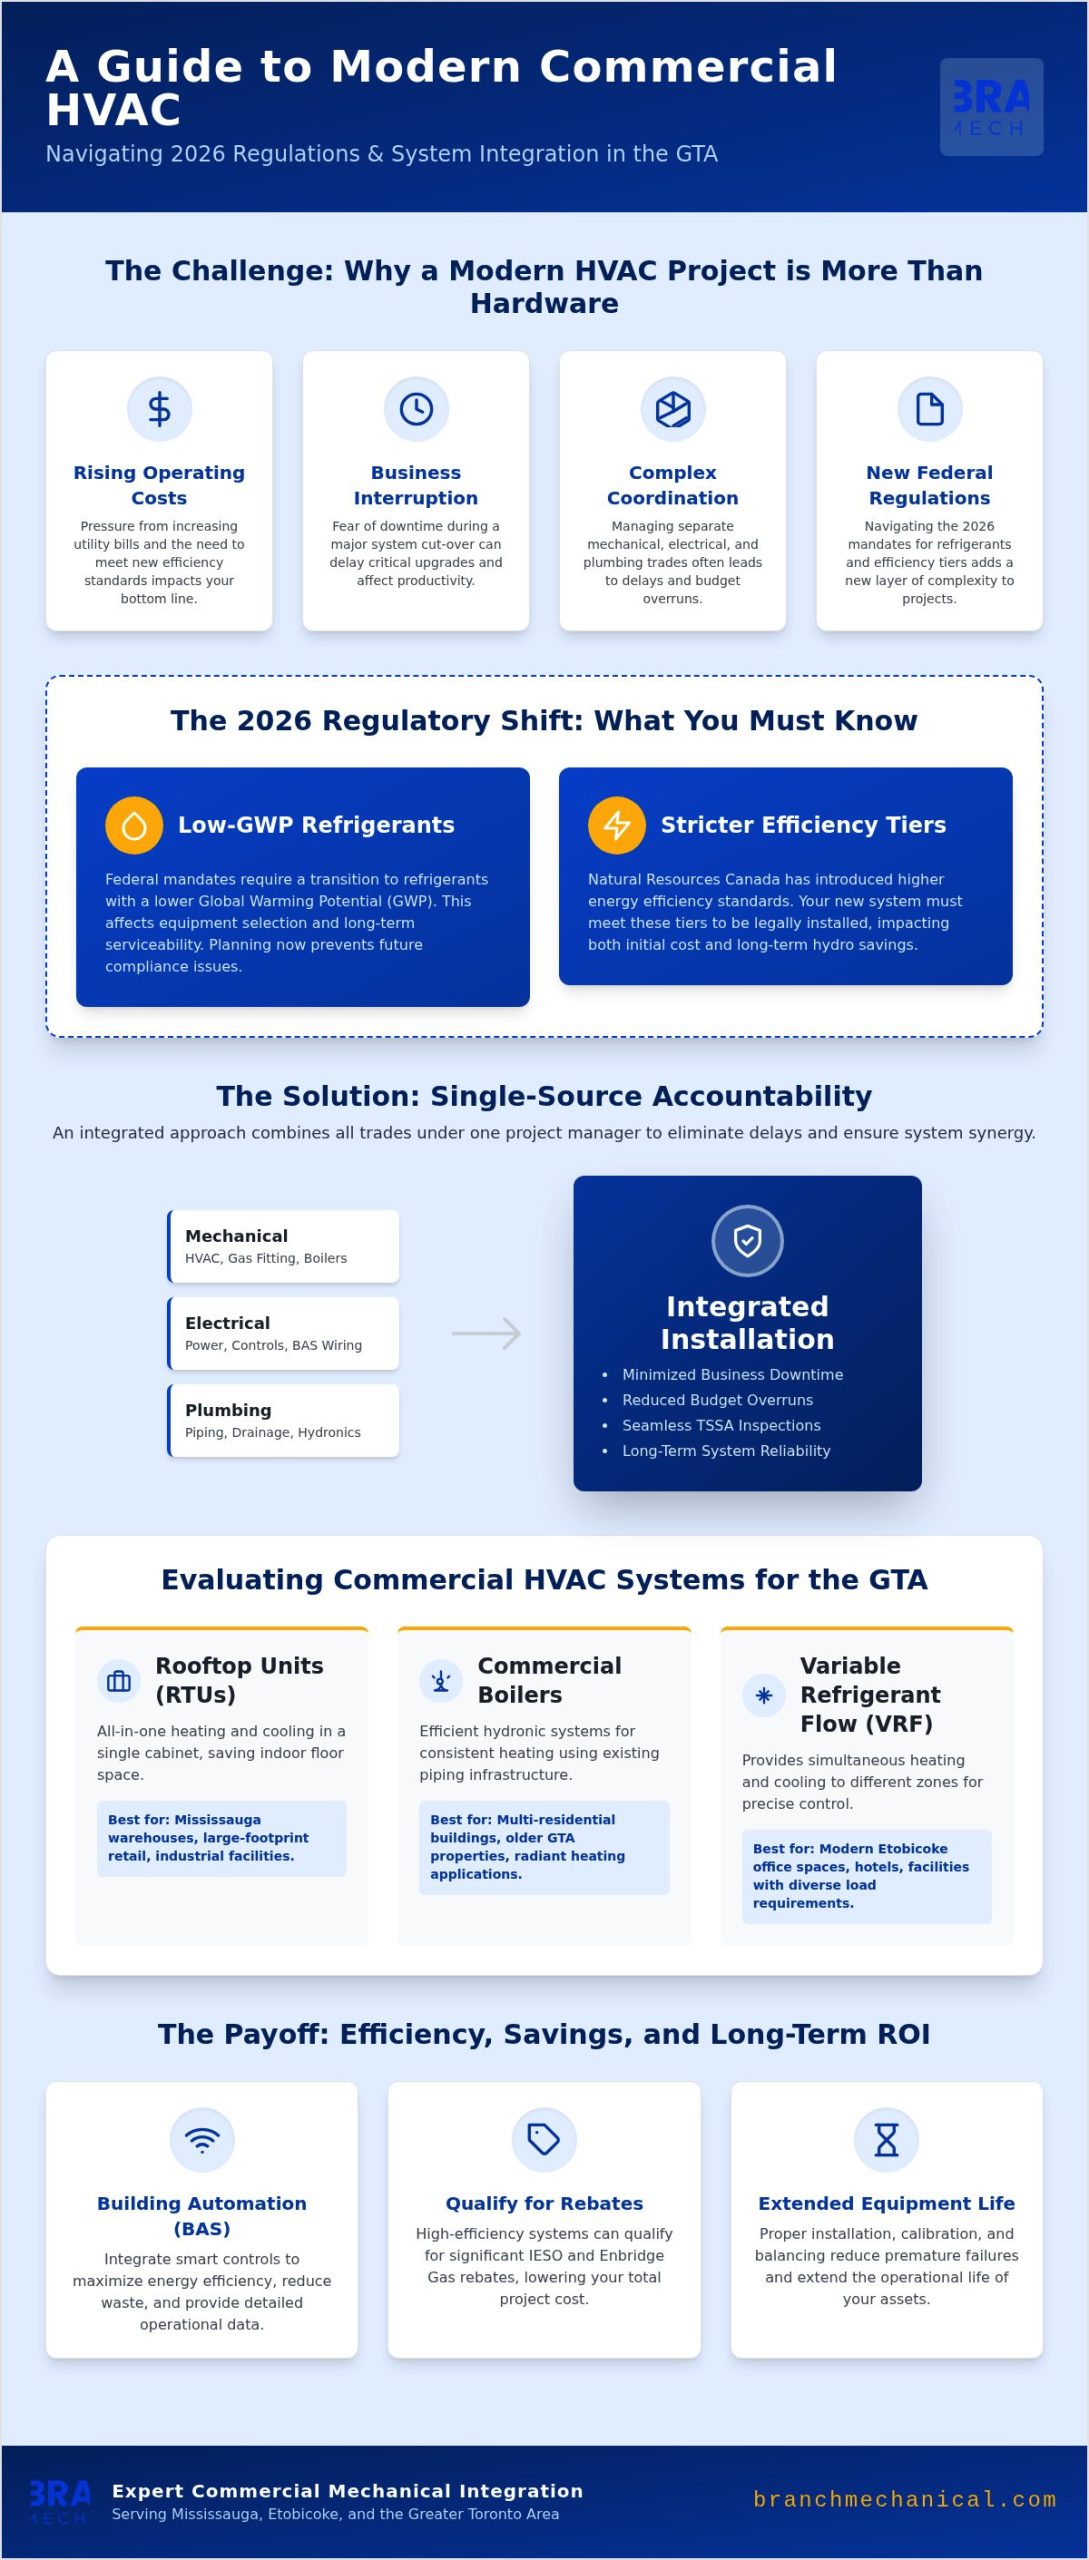
In 2026, a successful commercial hvac installation is no longer just about swapping hardware; it’s a complex mechanical integration that dictates your building’s long-term profitability. As federal regulations now mandate low-GWP refrigerants and stricter energy efficiency tiers, the margin for error has disappeared. You likely feel the pressure of rising operating costs and the looming fear of business interruption during a major system cut-over. Coordinating separate electrical, plumbing, and mechanical contractors in a busy Mississauga warehouse or an Etobicoke multi-residential complex often leads to unnecessary delays and budget overruns.
We understand that you need a reliable, high-efficiency system that works without constant oversight. This reference guide simplifies the complexities of modern mechanical projects, from navigating TSSA standards to leveraging IESO retrofit incentives. You will learn how to master system selection and the importance of single-source accountability. We will cover the latest Natural Resources Canada efficiency requirements, the integration of Building Automation Systems, and the logistical precision required for seamless crane lifts in the GTA. By the end of this guide, you will have a clear roadmap to a mechanical system that protects your bottom line and ensures occupant comfort for years to come.
Key Takeaways
- Understand the 2026 transition to low-GWP refrigerants and how stricter Natural Resources Canada efficiency standards affect your equipment choices.
- Learn how a professionally managed commercial hvac installation integrates mechanical, electrical, and plumbing trades to minimize business downtime.
- Discover how Building Automation Systems (BAS) and smart controls maximize energy efficiency and help you qualify for IESO and Enbridge Gas rebates.
- Navigate the specific logistical requirements of the GTA, from Mississauga crane permit timelines to current TSSA compliance for commercial boilers.
- Identify the operational benefits of single-source accountability for the long-term reliability and preventative maintenance of your facility’s mechanical systems.
The Strategic Importance of Professional Commercial HVAC Installation
A successful commercial hvac installation is far more than a simple equipment swap. It represents a total mechanical integration where electrical, plumbing, and gas systems must work in perfect synchronicity. When done correctly, this process creates a foundation for building stability. Precision during the initial setup reduces long-term operational costs by ensuring components don’t wear out prematurely. It’s about more than comfort; it’s about protecting your capital investment and ensuring the continuity of your business operations.
Right-sizing is particularly critical for GTA facilities. Our region faces extreme seasonal shifts, from humid 35°C summers to -25°C winter nights. Systems that are too large will short-cycle and waste energy. Systems that are too small will fail under the stress of a Toronto heatwave. A professional installation ensures the mechanical load is perfectly balanced for your specific square footage and insulation levels. This balance is the only way to meet Ontario’s 2026 energy efficiency standards while keeping monthly utility bills manageable.
Impact on Building Lifecycle and ROI
Proper initial calibration and balancing significantly extend the life of your equipment. Most premature failures happen because the system was never tuned to the building’s actual airflow requirements. By getting the commercial hvac installation right from day one, you reduce the frequency of emergency repairs in the first five years. This reliability is a major asset for property managers. High-performance mechanical systems enhance the overall property value for both multi-residential and commercial assets in Mississauga and Etobicoke, providing a clear return on investment through lower labour costs and fewer service calls.
Compliance with Ontario Building Codes and TSSA
Safety and legality are non-negotiable in commercial environments. In Ontario, the Technical Standards and Safety Authority (TSSA) governs high-capacity mechanical systems. Every installation must adhere to strict gas fitting and pressure vessel regulations to ensure public safety. Working with licensed professionals is the only way to ensure your facility remains compliant with the latest building codes. This protects you from liability and ensures that your insurance remains valid. A single-source contractor who understands these local Mississauga and Etobicoke permit requirements prevents costly delays and ensures a smooth inspection process every time.
Evaluating Commercial HVAC Systems: Rooftop Units, Boilers, and VRF
Choosing the right hardware is the most consequential decision in any commercial hvac installation. In Etobicoke, we see a rapid rise in Variable Refrigerant Flow (VRF) systems for modern office spaces. These systems allow for precise multi-zone control, which means one department can cool their server room while another heats their boardroom. Conversely, Mississauga’s large-scale retail plazas still rely on traditional rooftop units (RTUs) because they provide high-volume airflow with a simple, consolidated footprint.
For older GTA buildings, the decision often centres on whether to stick with hydronic systems or convert to forced air. High-efficiency commercial boilers are often the superior choice for multi-residential properties where existing piping infrastructure is already in place. Many industry trade groups emphasize that the best system isn’t always the newest technology, but the one that best matches the building’s structural reality. Selecting the wrong configuration can lead to decades of inefficient operation and high maintenance costs. Property managers navigating these decisions can benefit from a deeper look at commercial hvac systems and how to evaluate efficiency and reliability across different building types. For those managing multi-residential high-rises specifically, understanding how condo hvac systems operate and require maintenance in the GTA provides essential context for making informed equipment decisions.
Rooftop Units (RTUs) and Packaged Systems
RTUs are the workhorses of the industrial sector. They save valuable indoor floor space by housing all components in a single weatherproof cabinet on the roof. For large-footprint warehouses, look for units equipped with economizers. These use cool outdoor air for “free cooling” during spring and autumn, which significantly lowers your monthly hydro bill. Multi-stage compressors are also vital; they allow the unit to run at partial capacity when full power isn’t needed, reducing wear and tear on the system’s internal components.
Commercial Boilers and Hydronic Heating
Hydronic heating remains the most efficient way to move thermal energy through a large multi-residential building. Modern condensing boilers can reach efficiencies over 90 percent by capturing heat from exhaust gases that older systems simply vent away. Integrating these into existing mechanical rooms requires expert gas fitting to meet TSSA standards during a commercial hvac installation. If you are unsure which configuration fits your facility, you can view our full range of mechanical services to see how we handle these complex integrations across the GTA.
The Installation Process: From Engineering Design to Crane Coordination
A methodical commercial hvac installation follows a strict four-phase timeline to ensure nothing is left to chance. Phase one begins with a comprehensive site audit and mechanical engineering design. We don’t just look at the floor plan; we calculate the specific thermal load and airflow requirements of your facility. Our engineering design ensures TSSA compliance from the start, particularly for gas fitting and high-pressure lines. Phase two shifts to procurement and logistical planning. In 2026, securing equipment that meets the latest Natural Resources Canada efficiency tiers requires lead-time management and precise coordination with manufacturers.
Phase three is the physical install. This is the most visible part of the project, often involving crane coordination and structural reinforcements for roof-mounted equipment. We manage the entire process to ensure the building’s integrity isn’t compromised. Finally, phase four covers system commissioning. This is where we verify that every sensor, pump, and fan operates exactly as designed. It’s a rigorous process that transforms a collection of hardware into a high-performance mechanical system.
Pre-Installation Logistics in the GTA
Executing a project in Mississauga or Etobicoke requires deep local knowledge of municipal requirements. Securing permits for crane placement on city streets is a critical step that many contractors overlook. If a crane needs to block a lane in a busy industrial park, the timing must be perfect to avoid fines. We coordinate directly with electrical and plumbing trades to ensure all hook-ups are ready before the equipment arrives. This “single-source” approach allows us to schedule work during off-hours. We aim to minimize business interruption so your staff can stay productive while we modernize your infrastructure. Facilities along the Highway 27 or QEW corridor also benefit from working with a trusted commercial plumbing contractor Etobicoke teams rely on, ensuring that domestic water, drainage, and hydronic systems are fully integrated with your new HVAC installation from day one.
Commissioning and Performance Verification
The final stage of a commercial hvac installation is air and water balancing. Without this, even the most expensive equipment will perform poorly. We use calibrated instruments to verify that every zone receives the correct volume of conditioned air. Our technicians check sensor accuracy and ensure thermostat communication is flawless across the Building Automation System. Once the system is running at peak efficiency, we provide facility managers with comprehensive “as-built” documentation. These records are essential for future maintenance and help your team understand the exact layout of your new mechanical assets.
Integrating Building Automation (BAS) for Energy Efficiency
A high-performance rooftop unit or boiler is only as effective as the system that controls it. Without smart controls, your equipment operates in a vacuum, often running at full capacity when it isn’t required. During a modern commercial hvac installation, the digital layer is just as vital as the physical hardware. A Building Automation System (BAS) acts as the central brain of a mechanical system, coordinating every component to work as a unified whole. This integration allows for real-time monitoring, which means the system can identify a failing fan motor or a clogged filter before it causes a total building shutdown. It transforms reactive maintenance into a proactive strategy. GTA facility managers looking to understand how to connect these systems with existing HVAC and electrical infrastructure can find detailed guidance in our building automation systems guide for GTA facility managers.
Mississauga industrial spaces and Etobicoke office complexes have vastly different operational profiles. A warehouse with 30-foot ceilings requires specific logic for heat destratification, while a multi-residential building needs to balance individual tenant comfort with central plant efficiency. We customize energy management profiles to match these specific structural needs. By collecting data from every sensor, the BAS ensures that heating and cooling are only delivered where and when they are needed. This level of precision is the only way to significantly lower utility costs in the current Ontario energy market.
How BAS Reduces Operating Costs
Implementing demand-controlled ventilation (DCV) is one of the most effective ways to reduce energy waste. Instead of venting conditioned air on a fixed schedule, the system uses CO2 sensors to adjust ventilation based on actual building occupancy. This prevents you from heating or cooling an empty warehouse floor. Additionally, remote access allows property managers to monitor multiple GTA sites from a single dashboard. You can adjust setpoints, receive fault alerts, and verify system status without ever leaving your office. If you want to see how these smart systems can protect your bottom line, you can learn more about our energy management solutions.
Future-Proofing Your Mechanical Infrastructure
We prioritize open-protocol BAS configurations, such as BACnet or Modbus, to ensure your facility isn’t locked into a single equipment manufacturer. This flexibility is essential for future-proofing. As Ontario moves toward stricter carbon reduction targets, your mechanical infrastructure must be capable of integrating with new technologies. A unified facility approach allows your HVAC to communicate with lighting and security systems. This creates a cohesive environment where the building automatically enters “unoccupied mode” when the security system is armed, maximizing savings without any manual intervention from your staff.
Choosing Branch Mechanical for Your Mississauga or Etobicoke Facility
Since 2012, Branch Mechanical has provided a steady hand for complex mechanical projects across the Greater Toronto Area. We’ve spent 14 years refining our process to ensure every commercial hvac installation meets the highest standards of reliability. Our strength lies in our integrated approach. Unlike firms that only handle cooling or heating, we provide a full-service team of mechanical, electrical, and plumbing experts. This “all-in-one” capability eliminates the friction of coordinating multiple subcontractors. It ensures that when your new system is lifted into place, the gas fitting and electrical hook-ups are ready to go without delay.
We don’t just walk away once the system is commissioned. Every installation is backed by our commitment to 24/7 emergency support. We understand that a mechanical failure in a critical system can halt your production or leave tenants without heat. Our team remains on standby as a permanent safety net for your facility. To further protect your capital investment, we offer preventative maintenance contracts. These tailored plans ensure your equipment operates at peak efficiency for its entire lifecycle, preventing the small issues that lead to major breakdowns.
Local Expertise in Mississauga and Etobicoke
Our deep roots in the GTA give us a unique advantage in understanding the specific needs of West End industrial corridors and Etobicoke’s multi-residential property requirements. We know that a warehouse in a Mississauga industrial park has different ventilation demands than a high-rise residential complex near the waterfront. Our team navigates local permit timelines and site-specific logistical challenges with the confidence of Expert Mechanical Contractors in Mississauga and the GTA. This local knowledge ensures your project stays on schedule and complies with all regional building codes.
The Branch Mechanical Guarantee
We believe that transparency is the foundation of a successful partnership. Every project begins with a detailed timeline and clear, upfront pricing. You won’t face hidden fees or unexpected delays. For large-scale commercial retrofits, we assign a dedicated project manager to oversee every phase of the work. This single point of contact ensures that communication remains clear and that your specific operational goals are met. We take full responsibility for the results, ensuring your facility is equipped for long-term stability. You can Schedule a consultation for your commercial HVAC installation today to begin planning your next mechanical upgrade.
Securing Your Facility’s Mechanical Future
Navigating the 2026 regulatory landscape requires more than just new equipment. It demands a commercial hvac installation strategy that integrates smart Building Automation Systems with high-efficiency hardware to meet Ontario’s evolving energy standards. You’ve seen how precise engineering and logistical coordination prevent business interruptions and protect your property value. By moving away from siloed contractors and toward a unified mechanical approach, you ensure your building remains compliant and cost-effective.
Since 2012, we’ve served the Mississauga and Etobicoke corridors with a commitment to stability and technical excellence. Our team of licensed TSSA gas fitters and mechanical experts provides the 24/7 emergency support necessary to keep your critical systems running. We don’t just install hardware; we build the infrastructure that powers your business. Your facility is a major asset, and we’re here to ensure it performs at its peak for years to come.
Ready to modernize your building’s performance? Request a Quote for Commercial HVAC Installation to partner with a team that prioritizes your long-term operational success. We look forward to helping you achieve a more reliable and efficient facility.
Frequently Asked Questions
How long does a typical commercial HVAC installation take in the GTA?
Most rooftop unit swaps are completed within 1 to 2 business days once the crane is on site. A comprehensive commercial hvac installation for a new facility or a complex multi-residential retrofit can take several weeks from the initial design phase to final commissioning. We focus on minimizing business interruption by scheduling crane lifts and system cut-overs during off-hours, ensuring your Mississauga or Etobicoke facility remains operational throughout the project.
What is the average lifespan of a commercial rooftop unit in Ontario?
A well-maintained commercial rooftop unit typically lasts between 15 and 20 years in the Ontario climate. However, our extreme seasonal shifts from humid summers to sub-zero winters place significant stress on mechanical components. Units that lack a preventative maintenance contract often see a shortened lifespan of only 10 to 12 years. Regular calibration and professional cleaning are essential to protect your capital investment and ensure the system reaches its full operational potential.
Do I need a permit for a commercial HVAC replacement in Mississauga?
Yes, most commercial projects in Mississauga require specific municipal permits. If the replacement involves structural reinforcements to the roof or changes to the gas piping, a building permit is mandatory. Additionally, placing a crane on a city street to lift equipment requires a temporary street occupation permit. We manage these local requirements and ensure all gas fitting work complies with TSSA standards, providing you with a fully documented and legal installation.
Can Branch Mechanical handle both the electrical and HVAC portions of the install?
Yes, we provide an integrated team of mechanical, electrical, and plumbing experts for every project. This “single-source” approach is a core advantage of working with Branch Mechanical. By handling both the HVAC and electrical portions of the install, we eliminate the coordination gaps that often lead to delays. Our technicians ensure that the power supply, control wiring, and Building Automation System are perfectly synchronized with your new mechanical hardware from day one.
How often should a newly installed commercial system be serviced?
We recommend a quarterly preventative maintenance schedule for all commercial systems. Each season in the GTA presents unique challenges, from spring pollen clogging filters to winter ice affecting outdoor condensers. Regular service visits allow our technicians to identify minor wear before it results in a system failure. These scheduled check-ups are the most cost-effective way to maintain high energy efficiency and prevent the need for expensive emergency repairs during peak demand periods.
What is the difference between a retrofit and a full HVAC installation?
A retrofit involves upgrading specific components, such as a boiler or rooftop unit, while utilizing the building’s existing ductwork or piping. A full commercial hvac installation is usually part of a new construction project or a complete building renovation where the entire mechanical layout is designed from scratch. Retrofits are often chosen to improve energy efficiency in older GTA buildings, while full installations allow for the most advanced, high-performance system designs.
Are there energy rebates available for high-efficiency commercial HVAC in Ontario?
Yes, several financial incentives are available for Ontario businesses in 2026. The IESO Save on Energy program offers rebates for high-efficiency chillers and smart controls that reduce electricity demand. Additionally, Enbridge Gas provides custom retrofit incentives for projects that lower natural gas consumption through high-efficiency boilers or heat recovery systems. We help you navigate these applications to ensure your new system qualifies for the maximum possible rebate, significantly offsetting your initial capital costs.
What happens if my new system fails outside of business hours?
We provide 24/7 emergency mechanical services as a standard safety net for our clients. If your system fails at midnight or during a holiday weekend, our on-call technicians are available to respond immediately. We understand that certain facilities, such as multi-residential buildings or cold-storage warehouses, cannot afford even a few hours of downtime. Our emergency response team has full access to your system’s documentation to ensure a fast and accurate repair at any hour.