

The boiler’s price is only one part of the replacement budget. For commercial and multi-residential buildings in the GTA, commercial boiler replacement cost 2026 depends on the full project scope, from equipment selection to the work needed to connect the new system with the building’s existing infrastructure.
It’s understandable to want a clear figure early, especially when an older boiler could fail before planning is complete. Comparing proposals can be difficult when they cover different equipment, installation work, and system upgrades. In an occupied building, the plan also needs to account for heating continuity and day-to-day operations.
This guide explains the main components that shape a commercial boiler replacement budget and how building-specific requirements influence the work. You’ll learn what to compare in project scopes, how to plan related mechanical work, and how to coordinate an upgrade around occupants and operations. A clear view of the work involved helps you make a more informed replacement plan for your property.
Key Takeaways
- Assess the full project scope, not just the boiler equipment, to build a more complete commercial boiler replacement cost 2026 budget.
- Use a proposal checklist to compare equipment, removal, installation, system modifications, controls, startup, and commissioning.
- Compare options by system fit, operating requirements, maintenance needs, and documented assumptions, not first cost alone.
- Plan the project in stages, from reviewing building records to installation and closeout, and allow for scope contingencies.
- Coordinate boiler work with connected building systems to support a dependable upgrade and reduce disruption to occupants and operations.
Why Commercial Boiler Replacement Costs Vary by Building and Project Scope
A commercial boiler replacement budget covers more than new equipment. It can include disconnecting and removing the existing boiler, installing its replacement, commissioning the system, and completing related project work. The right scope depends on the building and the condition of its existing mechanical systems.
Capacity matters, but it’s only one part of the decision. A replacement must suit the building’s heating demand and connect appropriately with its distribution system, controls, and other mechanical infrastructure. A multi-residential property with steady occupancy may have different planning priorities from a commercial facility with changing schedules or distinct operating needs.
Commercial boiler replacement budgets vary because each site has different heating demands, existing system conditions, access constraints, and coordination needs. A useful commercial boiler replacement cost 2026 budget starts with a site-specific assessment, not a generic online average. An online figure can’t account for the boiler-room layout, equipment removal route, or connected systems that may need attention.
Which building details shape a commercial boiler replacement budget?
Start with how the building operates. Its use, heating demand, operating hours, and occupancy help define the project brief. A facility that needs consistent heat during occupied hours may have different priorities from one with variable schedules. Existing records and operating information can also show how the current system serves the building and flag recurring issues to investigate.
Physical conditions matter too. Boiler-room access, equipment layout, and the route for removing the old unit all affect installation planning. Branch Mechanical serves Mississauga and Etobicoke, where buildings have their own layouts, uses, and mechanical conditions. A site review helps define the scope around those specifics.
Why equipment price is only one part of the project
Equipment selection is one decision within the project, not a complete description of it. Boiler types, applications, and energy sources vary, as outlined in this overview of types of commercial boilers. The replacement approach should fit the existing system and the building’s requirements, rather than treating the equipment choice in isolation.
Depending on site conditions, the work may include removal, piping changes, venting, controls, electrical coordination, startup, and commissioning. Not every project needs the same modifications. Compare proposals by checking which tasks are included, what existing conditions they assume, and where responsibilities begin and end. A clearly documented scope makes it easier to understand the complete installed project and identify differences between options.
For commercial and multi-residential buildings, mechanical coordination can be central to a well-defined replacement plan. Branch Mechanical installs and services commercial boilers and heating systems, and its mechanical contracting work can address connected building systems as part of the project scope. Clear planning also gives facility teams a firmer basis for scheduling work around occupants and operations.
What a Commercial Boiler Replacement Proposal Should Account For
A useful proposal explains the project scope, not just the equipment being supplied. For facility managers assessing commercial boiler replacement cost 2026, that detail shows what the quoted work includes, what it assumes about existing conditions, and which items need separate planning.
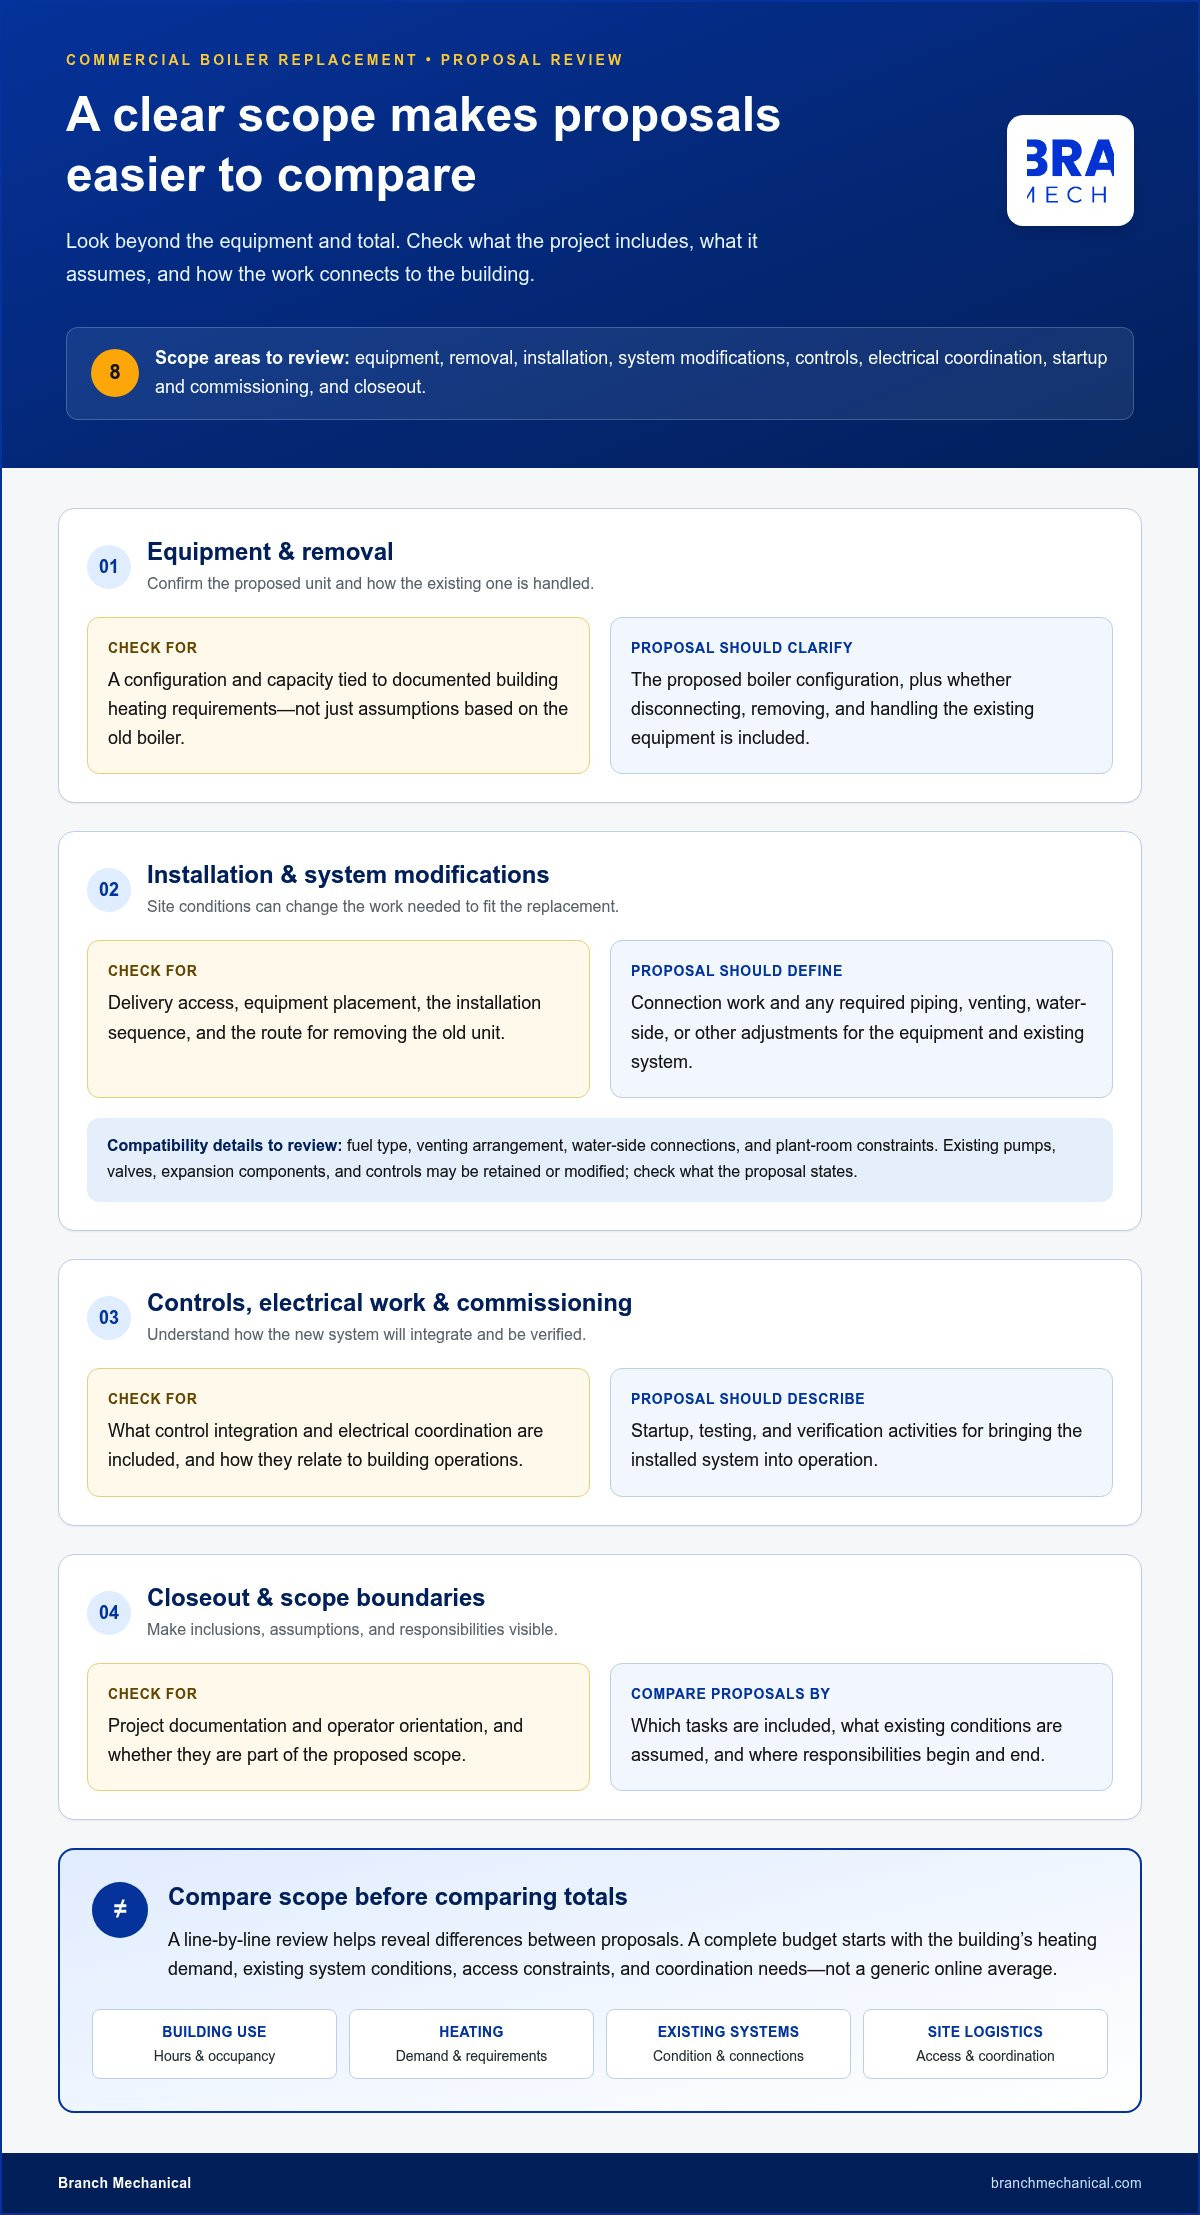
Compare proposals across equipment, removal, installation, system modifications, controls, startup, commissioning, and closeout. A line-by-line scope makes differences easier to spot than comparing totals alone. Use this checklist as a starting point:
- Equipment: Identify the proposed boiler configuration and how its capacity matches documented building heating requirements.
- Removal and disposal: Check whether disconnecting, removing, and handling the existing equipment is included.
- Installation: Review delivery access, placement, connection work, and the planned installation sequence.
- System modifications: Look for defined piping, venting, water-side, or other adjustments needed to suit the equipment and existing system.
- Controls and electrical coordination: Check what control integration and electrical work are included and how they relate to building operations.
- Startup and commissioning: Review the testing and verification activities described for bringing the installed system into operation.
- Closeout: Check whether project documentation and operator orientation are part of the proposed scope.
Equipment and system compatibility
Equipment selection should follow building requirements, not assumptions based on the old boiler alone. Compare capacity and configuration with available heating information. Fuel type, venting arrangement, water-side connections, and plant-room constraints can all affect the work. For context on equipment standards, the U.S. Department of Energy outlines commercial packaged boiler efficiency standards; this U.S. reference isn’t a guide to Ontario requirements.
Existing pumps, valves, expansion components, and controls may be retained, modified, or addressed in the project scope. The proposal should state its assumptions about these connected components so the facility team can see whether the quoted work reflects the existing system or depends on components remaining suitable.
Installation, controls, and project closeout
Installation details influence both coordination and project scope. Proposals may address removal routes, delivery access, piping changes, electrical coordination, and safe sequencing around building activity. These needs vary by site. Compare what’s included and how the work will be organized instead of assuming every replacement requires identical modifications or operating arrangements.
Control integration, testing, commissioning, and operator orientation also deserve clear descriptions. Commissioning details should explain which system checks are included, while closeout should state what records or handover information the facility team will receive. In Ontario, permitting and inspection needs depend on the equipment, fuel, building, and project scope. Verify the requirements that apply to the specific work before it proceeds.
Branch Mechanical’s commercial boiler and heating-system work can be coordinated with related mechanical systems as the project requires. Explore commercial boiler installation and heating-system work.
How to Compare Commercial Boiler Replacement Options Beyond First Cost
A lower initial price doesn’t necessarily mean a proposal is the best fit for a building. Compare each option against the same operating needs and project scope, then consider how equipment compatibility, controls, maintenance, and disruption affect the decision. This gives facility managers a more useful way to assess commercial boiler replacement cost 2026 than ranking proposals by first cost alone.
Higher efficiency isn’t automatically the right choice for every facility. A proposed system needs to suit the building’s design, operating profile, and site conditions. Consider efficiency alongside system compatibility, control integration, serviceability, and lifecycle planning. Any estimate of future energy use or operating costs depends on project-specific assumptions, including how the building is used and how the system performs.
When should a building assess a high-efficiency or condensing option?
Assess the option as part of a building-specific review, not as a default upgrade. The existing system design, operating schedule, heating demand, and site constraints can all affect suitability. A comparison should state the assumptions behind the proposed equipment and explain how it fits the building’s connected systems.
Industry resources, including the American Boiler Manufacturers Association, provide broader context on boiler technology. For a building decision, efficiency is one factor among several. Treat projected operating benefits as estimates based on stated assumptions, not guaranteed outcomes.
What makes commercial proposals genuinely comparable?
Align the scope before comparing totals. Check whether each proposal covers equivalent equipment, removal, system modifications, controls, commissioning, and closeout. Then review exclusions and responsibilities. One proposal may include work another leaves outside its scope, making a lower first cost an incomplete basis for comparison.
| Comparison area | What to review |
|---|---|
| Scope | Equipment, removal, installation, modifications, and stated exclusions. |
| System fit | How the proposed configuration addresses documented building requirements. |
| Controls | Included integration, testing, and any assumptions about existing controls. |
| Disruption | Proposed sequencing, phasing, and provisions for maintaining building operations. |
| Maintenance | Serviceability considerations and any maintenance planning described in the proposal. |
| Assumptions | Site conditions treated as confirmed, and items subject to further assessment. |
Table note: Treat an item as confirmed only when the proposal clearly includes it. Work that depends on concealed conditions, equipment access, or further site review should be identified as requiring assessment.
Phasing can change the work sequence and coordination required, especially in occupied buildings where heating continuity matters. Compare what each proposal says about work stages, affected areas, and how operations will be managed. Keep those provisions distinct from confirmed inclusions, and document remaining assumptions before choosing an approach.
For broader planning context on coordinating building systems during installation, consult this commercial HVAC installation guide. A consistent comparison gives facility teams a clearer basis for weighing scope, operating fit, and lifecycle considerations.
How to Budget and Plan a Commercial Boiler Replacement in the GTA
A dependable budget starts with building information and a workable project plan. For facility managers assessing commercial boiler replacement cost 2026, a structured process helps surface scope questions early, set realistic allowances, and coordinate work with the people who rely on the heating system.
A practical replacement planning sequence
Move from records to site review, then develop a coordinated installation plan. Document decisions and assumptions as the project takes shape.
- Review records. Gather boiler and system information, maintenance history, operating schedules, building needs, and known performance concerns. Note recurring issues that could affect the replacement brief.
- Arrange a site assessment. Document existing equipment and connections, plant-room conditions, equipment access, and relevant system condition. Record constraints that could affect removal, delivery, installation, or sequencing.
- Define the project brief. Identify building priorities, occupant needs, desired timing, and connected systems that may require coordination. Clarify how the facility will manage a potential heating interruption.
- Compare written scopes. Review proposals against consistent assumptions. Record included work, exclusions, responsibilities, and items that depend on further site assessment.
- Plan sequencing and closeout. Coordinate work stages with building operations, then identify how testing, commissioning, documentation, and handover will be handled.
Build budget contingencies as scope allowances, not arbitrary percentages. For example, note whether further piping work or access-related tasks may be needed if site conditions differ from the information available during planning. Label what is confirmed, what is provisional, and what would require an agreed scope change. This makes uncertainty clearer without relying on an unsupported cost figure.
GTA-specific coordination and requirements
In Mississauga and Etobicoke, consider site access and delivery logistics alongside the mechanical work. Confirm how crews and equipment will reach the boiler room, whether building access needs coordination, and how tenants or occupants will receive schedule updates. Heating-season timing and business hours can shape the sequence, particularly where an interruption could affect normal operations.
Branch Mechanical serves commercial and multi-residential properties in Mississauga and Etobicoke. Each building has its own constraints and operating needs. Preventative maintenance records can also inform replacement planning and future care.
Before finalizing the schedule or budget, verify current Ontario code, permit, inspection, and incentive requirements that apply to the specific boiler, fuel, building, and project scope. Don’t treat a requirement or incentive as universal until it has been checked against the actual project. Clear documentation supports coordination from assessment through closeout.
For a building-specific replacement plan in the GTA, plan your commercial boiler replacement with Branch Mechanical.
Plan Your Commercial Boiler Replacement with Branch Mechanical
A boiler replacement is a major building project, not simply an equipment change. Branch Mechanical works on commercial and multi-residential boiler and heating-system projects across the GTA, including in Mississauga and Etobicoke. Its mechanical contracting services help bring related building systems into the scope discussion when they connect to the replacement.
This integrated approach is useful when boiler work intersects with heating distribution, building controls, or other mechanical systems. It helps facility teams discuss project responsibilities and coordination in the context of how the building operates. For a clearer conversation about commercial boiler replacement cost 2026, bring details about your equipment, site, and operating needs.
What to prepare before discussing your replacement project
Available records help establish a practical starting point. Gather what you have, even if some details are incomplete. Boiler model information and service history can help explain the system’s condition, while building and operating information shows how it serves occupants.
- Equipment details: Boiler make, model, age, and any available system documentation.
- Service history: Maintenance records, recurring service needs, and known performance issues.
- Building use: Occupancy patterns, operating schedules, and heating priorities.
- Site considerations: Access constraints, delivery considerations, and coordination needs for occupants or building operations.
These details give Branch Mechanical a practical starting point for a project-specific scope discussion. Understanding the building and its existing system comes before deciding what work a replacement requires.
Connect replacement planning with reliable ongoing operation
Replacement planning can also lay the groundwork for ongoing system care. Preventative maintenance gives facility teams a framework for continued attention to commercial boilers and heating systems after installation. Consider the maintenance approach alongside the building’s operating needs and the equipment selected for the project.
Some replacements also involve coordinating other systems. Commercial HVAC work may be relevant where heating equipment connects with broader building operation. Plumbing and gas-fitting work may relate to system connections, and controls coordination may be needed where the boiler interfaces with building automation. The project scope determines which connections matter. Branch Mechanical’s integrated mechanical services support planning for these interfaces without assuming every building needs the same work.
Branch Mechanical also provides 24/7 emergency mechanical services, which can be part of a facility’s wider mechanical support planning. This is separate from the replacement scope, which still needs to define project work, responsibilities, and scheduling around the building’s requirements.
Bring your equipment details, service history, and operating priorities into the conversation. Discuss your commercial boiler replacement project with Branch Mechanical to start shaping a plan around your building’s requirements.
Set Your Building Up for a Confident Next Step
A replacement decision is easier to manage when the building team agrees on its priorities: dependable heat, operating continuity, maintainability, or a combination. Bring those priorities into the planning discussion alongside the records and site details you’ve gathered. This gives the project team a practical basis for defining scope and identifying decisions to address before work begins.
Use the commercial boiler replacement cost 2026 planning process to turn budget uncertainty into a defined project conversation. The next step isn’t choosing equipment in isolation. It’s aligning the replacement plan with how your property operates and the responsibilities of the people who manage it.
Branch Mechanical works with commercial and multi-residential properties on boiler and heating-system projects, coordinating related mechanical work around each building’s needs. Start planning your commercial boiler replacement with Branch Mechanical to discuss a plan for your property.
Frequently Asked Questions
How much does commercial boiler replacement cost in 2026?
There’s no reliable universal figure for commercial boiler replacement cost 2026 without knowing the building and project scope. Equipment, capacity, removal, installation, controls, site access, and required modifications all influence the budget. U.S. residential averages don’t represent a GTA commercial project. For a useful estimate, arrange a site-specific assessment and compare written scopes that describe the same work, assumptions, and exclusions.
What factors affect the cost of replacing a commercial boiler?
The budget depends on the building’s heating demand, boiler configuration, fuel and venting arrangements, existing piping, equipment-room access, controls integration, removal, and commissioning. For example, a proposed unit may connect to existing piping, while another approach may require changes. Not every project needs every modification. A clear proposal identifies its assumptions, inclusions, and exclusions so facility managers can see what the budget covers and where further assessment may affect the scope.
How long does a commercial boiler replacement take?
There’s no fixed timeline for every commercial boiler replacement. Duration depends on equipment access, project scope, required modifications, and how the work is sequenced around building operations. A site assessment can identify constraints such as delivery routes or limited access to the mechanical room. Coordination helps establish a schedule and plan occupant communications or temporary service arrangements where appropriate, without assuming heating will remain uninterrupted or promising a specific completion date.
Should I repair or replace an older commercial boiler?
The decision depends on the boiler’s condition, reliability, repair history, operating needs, and the work required to address current issues. An older unit isn’t automatically due for replacement, and replacement doesn’t always mean lower costs. Review current performance and expected service needs together. Then compare the repairs being considered with a documented replacement scope, including how each option fits the building’s operational requirements and ongoing maintenance plans.
Does a high-efficiency commercial boiler always cost less to operate?
No. Efficiency alone can’t establish operating costs or payback. Results depend on system design, building load, operating schedule, controls, maintenance, and actual energy use. A building’s demand pattern and how its controls manage heating can affect how a proposed system performs in practice. Compare suitable equipment options using documented assumptions and building-specific analysis. Don’t treat projected savings or incentive eligibility as guaranteed.
Are permits or inspections required for a commercial boiler replacement in Ontario?
Requirements depend on the equipment, fuel, building, and work scope, so a blanket answer may not apply to a specific replacement. Verify current Ontario requirements and the relevant authorities for the actual work. Review the proposal for identified approval or inspection steps and clear responsibility assignments. This helps the facility team understand which items are part of project coordination and which details still need to be established.
How can a business reduce disruption during boiler replacement?
Early preparation can help manage disruption, though the right approach depends on the facility and system. Plan access, delivery, work scheduling, occupant communications, and coordination with building operations before installation begins. Identify which areas or activities could be affected and who needs schedule updates. Discuss phasing and service-continuity planning as part of the scope, but don’t assume temporary heating will be available or that operations can continue without interruption.