

A commercial kitchen ventilation installation is no longer just about moving smoke out of a building; it’s a high-stakes balancing act where a few centimetres of intake height can determine if you pass your 2026 fire inspection. You likely already know that keeping your facility compliant in the Greater Toronto Area is becoming increasingly complex as Ontario harmonizes its building codes with national standards. The fear of a failed audit or a surprise odour complaint from a neighbouring tenant is a constant pressure for any diligent facility manager in Mississauga or Etobicoke.
We understand that you need a system that works reliably without draining your budget through inefficient energy use. This guide provides the technical clarity you need to master the 2024 Ontario Building Code requirements, manage rising operating costs, and ensure your ventilation protects both your staff and your property. We’ll examine the critical installation steps, from ASHRAE 62.1 air quality standards to the essential role of make-up air units in maintaining proper building pressure. By the end, you’ll have a clear roadmap for a code-compliant, high-performance kitchen that stands the test of time.
Key Takeaways
- Learn how to navigate the 2024 Ontario Building Code and NFPA 96 standards to ensure your facility remains compliant and passes every fire inspection.
- Understand the technical differences between Type I and Type II hoods and why a Make-Up Air (MUA) unit is essential to prevent negative building pressure.
- Follow a clear, step-by-step roadmap for a successful commercial kitchen ventilation installation, starting with precise site assessments and custom ductwork design.
- Realize significant long-term savings and avoid operational downtime by protecting your mechanical assets through integrated preventative maintenance.
Why Precision Ventilation Installation is Essential for GTA Commercial Kitchens
Precision is the difference between a kitchen that thrives and one that faces constant shutdowns. A proper commercial kitchen ventilation installation is the most critical mechanical investment for any GTA food service facility. It isn’t just about comfort; it’s about life safety and structural integrity. When a system is poorly designed, it creates a cascade of issues that affect your bottom line and your reputation.
Improper installation remains the leading cause of restaurant fires across North America. When grease-laden vapours aren’t captured efficiently at the source, they settle in ductwork and on surfaces, creating a fuel source that can ignite in seconds. Beyond fire safety, a well-engineered system manages building pressure. Without this balance, cooking odours and smoke drift into dining rooms or neighbouring retail units, leading to tenant complaints and lost revenue. Understanding kitchen ventilation basics helps facility managers realize that air must be replaced as quickly as it is exhausted to maintain a neutral pressure environment.
Staff Comfort and Productivity in the Kitchen
High heat and humidity don’t just slow down your line; they drive away your best talent. Kitchens that lack effective heat extraction often see higher employee turnover and decreased focus, which leads to more workplace accidents. A precision-installed system maintains a stable working temperature, allowing staff to perform at their peak even during the busiest shifts. It also reduces the time spent on labour-intensive cleaning, as grease is pulled into the filtration system rather than settling on every wall and ceiling. This creates a more professional atmosphere that employees respect.
Protecting the Facility and Reducing Liability
A poorly designed system is a liability for the building owner. Excessive moisture leads to mould growth and structural rot, while unmanaged grease can damage roofing membranes near the exhaust fan. For GTA businesses, having a professionally installed system is often a prerequisite for maintaining insurance coverage. Most providers require proof that the commercial kitchen ventilation installation meets NFPA 96 standards to minimize their risk. By partnering with expert mechanical contractors in Mississauga and the GTA, you ensure your facility avoids “sick building syndrome” and remains a safe environment for all occupants. This proactive approach protects your property value and reduces long-term operating costs through better energy efficiency and lower insurance premiums.
Key Components of a High-Performance Commercial Kitchen Exhaust System
Selecting the right hood is the foundation of any commercial kitchen ventilation installation. Type I hoods are designed for heavy grease and smoke, featuring the specialized filters and fire suppression systems required by law. Type II hoods are strictly for heat and moisture, often found above high-temperature dishwashers or light-duty ovens. Following Ontario Building Code requirements is essential during this phase, as it mandates specific clearance and ducting standards to ensure the safety of the entire structure.
The exhaust fan serves as the heart of the system. Upblast fans are the preferred choice for GTA rooftops because they discharge air vertically, protecting the roof membrane from grease degradation. Utility set fans provide a more robust solution for long duct runs where high static pressure is a factor. We recommend pairing these fans with Variable Frequency Drives (VFDs) to allow for soft starts and precise speed control. This modern approach prevents the mechanical shock that often leads to premature motor failure in older, single-speed setups.
Make-Up Air (MUA) Systems: The Secret to Building Balance
You can’t exhaust air from a building without replacing it. When a kitchen lacks a dedicated MUA unit, it creates “negative pressure.” This results in doors that are difficult to open, whistling sounds at the entrance, and dangerous backdrafting from gas-fired water heaters. Integrating MUA units with your existing commercial HVAC systems ensures the air entering the building is properly tempered. This is vital during harsh Canadian winters, where introducing unheated air would cause extreme discomfort for staff and force your primary heating system to work overtime. Proper air balance also prevents the “vacuum effect” that pulls kitchen odours into high-end dining areas or neighbouring units.
Control Systems and Automation
The most efficient kitchens in Mississauga and Etobicoke now utilize Demand-Controlled Kitchen Ventilation (DCKV). These systems use infrared sensors to detect heat or smoke, automatically adjusting fan speeds to match actual cooking activity. By integrating these controls with your building automation systems (BAS), facility managers can monitor performance in real-time. This data-driven approach allows for predictive maintenance, identifying a failing motor or a clogged filter before it causes a total kitchen shutdown. If you’re looking to optimize your current setup, our team can help you evaluate your mechanical integration for better efficiency.
Navigating Ontario Building Codes and NFPA 96 Standards
The NFPA 96 Standard isn’t just a professional recommendation; it’s the legal foundation for every commercial kitchen ventilation installation in Ontario. As of 2026, the 2024 Ontario Building Code is in full effect, bringing stricter harmonization with national safety standards. For facility managers, this means that compliance is no longer a “check-the-box” exercise. It requires a deep understanding of how air intake, ductwork, and fire suppression systems interact to protect the building and its occupants.
One specific 2026 requirement under OBC 6.3.2.9 is that outdoor air intakes must be positioned at least 0.3 metres above the roof or grade. This prevents snow accumulation from blocking the fresh air supply, a common issue in the GTA that can lead to dangerous pressure imbalances. Additionally, all exhaust ducts must be housed in fire-rated enclosures with specific clearance-to-combustible requirements. Failing to meet these distances is a primary reason why many Mississauga and Etobicoke projects fail their initial mechanical inspections.
Fire Suppression System Integration
A high-performance ventilation system must be fully integrated with your fire suppression equipment. When a fire is detected, the system should automatically shut off the supply air and gas lines while keeping the exhaust fan running to remove smoke. This interaction is critical for life safety. We also ensure the installation of accessible “clean-out” ports every few metres in the ductwork. These ports allow for the verifiable grease removal required by fire inspectors and insurance providers. Without them, grease builds up in hidden corners, creating a fire hazard that no suppression system can fully mitigate.
Municipal Inspections and Compliance
Municipal building inspectors in Mississauga and Etobicoke are increasingly focused on verifiable documentation. During a final walkthrough, they’ll look for proof that your system complies with local environmental bylaws regarding odour and noise emissions. This is why choosing mechanical contractors who are fully licensed for gas, electrical, and sheet metal work is non-negotiable. They provide the certified drawings and balance reports that prove your system operates as designed. Keeping these records on-site ensures you’re always prepared for a surprise audit or a routine fire department inspection, providing the peace of mind that your facility is both safe and legal.
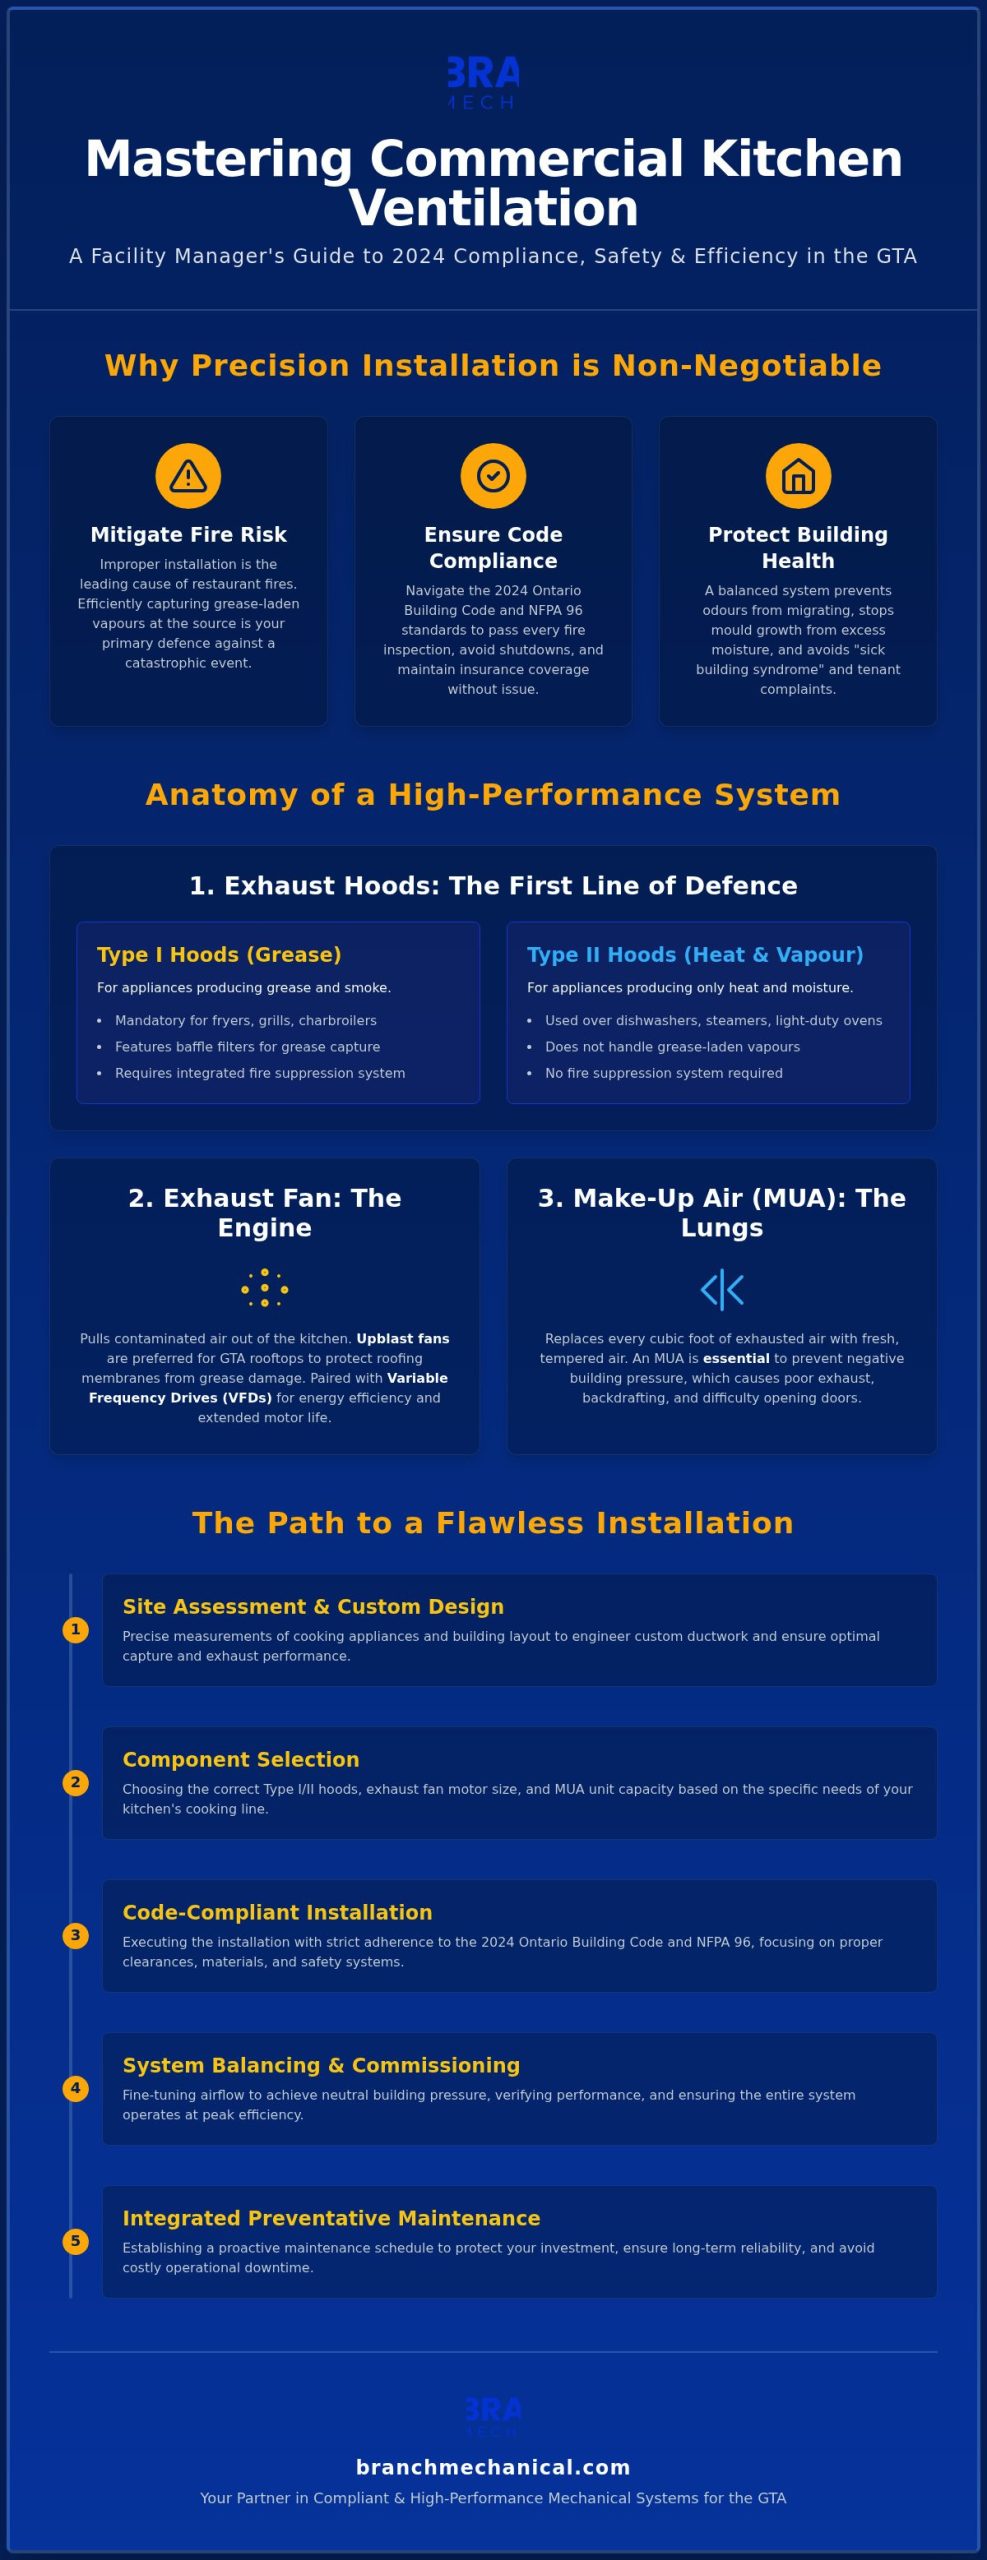
The Step-by-Step Commercial Kitchen Ventilation Installation Process
A successful commercial kitchen ventilation installation follows a rigid sequence of engineering and physical assembly. We don’t just hang a hood; we design a system that works in harmony with your kitchen’s specific heat and grease output. The process moves from theoretical calculations to heavy-duty rooftop logistics, ensuring every component is perfectly aligned for long-term reliability. This methodical approach prevents the costly mid-project corrections that often plague poorly planned builds in the GTA.
Site Assessment and Design Phase
Everything begins with a precise site assessment. We calculate the required Cubic Feet per Minute (CFM) by evaluating your entire appliance line-up. A charbroiler requires significantly more extraction power than a steamer; getting these numbers wrong leads to smoke spillage or wasted energy. We also determine the exact hood size and overhang needed to capture vapours before they escape into the facility. During this phase, we map duct routes to minimize static pressure loss. Every unnecessary bend in the ductwork reduces fan efficiency and increases noise levels, so we prioritize the most direct path to the roof.
Rooftop Installation and Curbing
In urban centres like Mississauga and Etobicoke, rooftop logistics require careful coordination. We manage the entire process, including the crane lifts necessary to position heavy exhaust fans and Make-Up Air units safely. Ensuring the structural integrity of the roof is paramount. We install custom roof curbs that are specifically engineered to support the weight of the new machinery while maintaining a watertight seal. This is critical for Ontario facilities, where heavy snow loads and freeze-thaw cycles can easily cause leaks if the flashing isn’t installed with precision. We also incorporate vibration isolation mounts to ensure that mechanical noise doesn’t transfer through the building’s structure into quiet dining or office areas.
The final stage is testing and balancing. We use calibrated instruments to verify that the air-flow matches our design specifications. This ensures the system captures 100 percent of cooking by-products while maintaining a neutral building pressure. We don’t consider a project complete until the system is balanced and the staff is trained on basic operation. If you are planning a facility upgrade or a new build, you can consult with our mechanical team to ensure your installation is handled with professional precision from day one.
Maximizing ROI with Preventative Maintenance and Integrated Service
A successful commercial kitchen ventilation installation is a significant capital expenditure. To protect this investment, facility managers must look beyond the initial handover. Regular grease cleaning and filter changes aren’t just about fire safety; they’re vital for the mechanical longevity of your exhaust fans and motors. When filters are clogged, fans work harder, consuming more electricity and wearing out bearings prematurely. This unnecessary strain leads to higher utility bills and a shorter equipment lifespan.
Integrating a preventative maintenance contract into your operational budget is the most effective way to manage these risks. These contracts ensure that multi-trade systems, where gas, electrical, and ventilation components overlap, are inspected by technicians who understand the whole picture. This proactive approach leads to long-term savings through regular sensor calibration and energy-efficient upgrades, keeping your operating costs predictable and your kitchen running at peak performance.
Even the best-maintained systems can face unexpected issues. Our 24/7 emergency mechanical services provide a safety net for GTA facilities, ensuring that a midnight fan failure doesn’t result in a cancelled lunch service the next day. We focus on getting your kitchen back online quickly, minimizing the revenue loss that comes with operational downtime.
Preventing Costly Emergency Breakdowns
Identifying early warning signs is key to avoiding total system failure. During routine inspections, technicians look for increased vibration in fan motors or fraying on drive belts. We also prioritize regular gas fitting inspections for integrated kitchen lines to ensure that safety shut-offs remain fully operational. Industry data indicates that regular maintenance extends equipment life by up to 30%. By catching these minor issues early, you avoid the premium costs associated with emergency part replacements and unplanned labour.
Why GTA Businesses Trust Branch Mechanical
We take a “whole-building” approach that sets us apart from niche contractors. Because we handle HVAC, plumbing, and electrical services, we understand how your kitchen ventilation interacts with the rest of your facility’s infrastructure. Our team brings deep local expertise to every project in Mississauga and Etobicoke, ensuring compliance with specific municipal property standards. We’re committed to transparent communication and reliable timelines, providing the stability you need to manage a busy commercial or multi-residential property with complete confidence.
Building a Foundation for Kitchen Safety and Efficiency
Mastering a commercial kitchen ventilation installation requires more than just high-quality hardware; it demands a deep understanding of the 2024 Ontario Building Code and the technical balance between exhaust and make-up air. By prioritizing precision during the design phase and committing to a preventative maintenance schedule, you protect your staff, your property, and your long-term operating budget. A well-engineered system ensures that your Mississauga or Etobicoke facility remains compliant and energy-efficient for years to come.
Branch Mechanical offers the stability and expertise needed to manage these complex mechanical projects. From navigating intricate fire safety standards to providing 24/7 emergency mechanical services across the GTA, we act as a single-source partner for your HVAC, plumbing, and electrical needs. Our team ensures your facility operates without interruption, giving you the peace of mind to focus on your core business. Contact Branch Mechanical for a Ventilation Installation Quote today to secure your facility’s future. We look forward to helping you build a safer, more efficient commercial kitchen.
Frequently Asked Questions
Do I need a separate permit for commercial kitchen ventilation in Mississauga?
Yes, you generally require a specific mechanical permit for a commercial kitchen ventilation installation in Mississauga. The city’s building department reviews these applications to ensure the design complies with the Ontario Building Code and fire safety standards. This process often requires stamped engineering drawings from a professional designer. Skipping this step can lead to significant fines or orders to stop work, so it’s best to coordinate with your mechanical contractor during the planning phase.
How often should commercial kitchen exhaust filters be cleaned or replaced?
Cleaning frequencies are dictated by the NFPA 96 standard and vary based on your cooking volume. Solid-fuel operations like wood-fired ovens require monthly cleaning. High-volume kitchens using charbroilers or woks typically need quarterly service. Moderate-volume restaurants usually fall into a semi-annual schedule, while low-volume facilities may only require an annual inspection. Regular baffle filter cleaning should happen daily or weekly depending on your grease output to maintain optimal airflow and safety.
What is the difference between a Type I and Type II kitchen hood?
Type I hoods are designed to capture grease, smoke, and vapours; they must include a fire suppression system. These are mandatory for any cooking equipment that produces grease. Type II hoods are strictly for removing heat, steam, and odours. You’ll typically find them above dishwashers or ovens that don’t produce grease. Choosing the wrong hood type is a common compliance error that can lead to failed inspections in Etobicoke facilities and increased fire risk.
Why is my kitchen so hot even though the exhaust fan is running?
Excessive heat often signals a failure in your Make-Up Air (MUA) system rather than the exhaust fan itself. If the air being removed isn’t replaced, the kitchen develops negative pressure, which reduces the exhaust fan’s efficiency. Other causes include undersized hoods or fans that can’t handle the thermal load of your appliances. A professional air balance test can identify if your system is actually moving the required volume of air to maintain staff comfort and productivity.
Can I install a commercial kitchen hood myself if I am a licensed electrician?
No, being a licensed electrician isn’t enough to handle a full commercial kitchen ventilation installation. This is a multi-trade project that requires certified sheet metal workers, gas fitters, and electricians. Each component must be installed according to the Ontario Building Code and NFPA 96 standards. Using a single-trade specialist for a multi-trade system often leads to integration failures, especially regarding gas shut-off valves and fire suppression interlocks that protect your property.
What happens if my kitchen ventilation system does not meet NFPA 96 standards?
Non-compliance with NFPA 96 standards carries severe risks for GTA business owners. Local fire marshals have the authority to shut down your kitchen immediately if they find a life-safety violation during an inspection. Additionally, insurance providers may deny claims related to fire damage if the ventilation system wasn’t properly maintained or installed. Beyond legal and financial penalties, an out-of-code system significantly increases the risk of a catastrophic building fire that endangers your staff.
How much does a commercial make-up air unit cost to operate in Ontario?
Operating costs for a make-up air unit in Ontario depend on your facility’s size and the local price of natural gas or electricity used for tempering. During GTA winters, the cost increases because the unit must heat sub-zero outdoor air before introducing it to the kitchen. While tempering air requires energy, it prevents your primary HVAC system from overworking. Modern units with high-efficiency burners and variable frequency drives can help minimize these ongoing monthly expenses.
What are the signs that my kitchen exhaust fan motor is failing?
Listen for unusual grinding, squealing, or humming noises coming from the rooftop unit. Excessive vibration that can be felt in the kitchen ceiling often indicates a failing bearing or an unbalanced fan wheel. You might also notice a visible drop in smoke capture at the hood or smell cooking odours in the dining area. If your motor is frequently tripping breakers, it’s likely drawing too much current and requires immediate professional attention to avoid a shutdown.