

A commercial water heater installation is never just a straightforward equipment swap. Treating it like a standard residential replacement is the fastest route to sudden tenant complaints, costly project delays, and failed municipal inspections. If you manage a multi-residential complex or commercial plant in the GTA, you already know the stress that follows domestic hot water failure, along with the dread of prolonged downtime during an equipment changeover. Reliable, uninterrupted hot water isn’t a luxury for your building; it’s a fundamental operational requirement.
This guide explains how commercial water heater installation works across Mississauga and Etobicoke facilities, from initial peak-demand sizing calculations to code compliance and final commissioning. You’ll learn how to select between modular cascade tankless systems and high-volume storage tanks, satisfy current TSSA and Ontario Building Code mandates, and manage a seamless changeover that keeps your taps running hot.
Key Takeaways
- Calculate precise fixture unit loads and peak recovery rates to determine whether high-volume storage tanks or modular cascade systems best fit your facility.
- Follow a phased commercial water heater installation workflow designed to isolate utility lines safely and keep facility downtime to an absolute minimum.
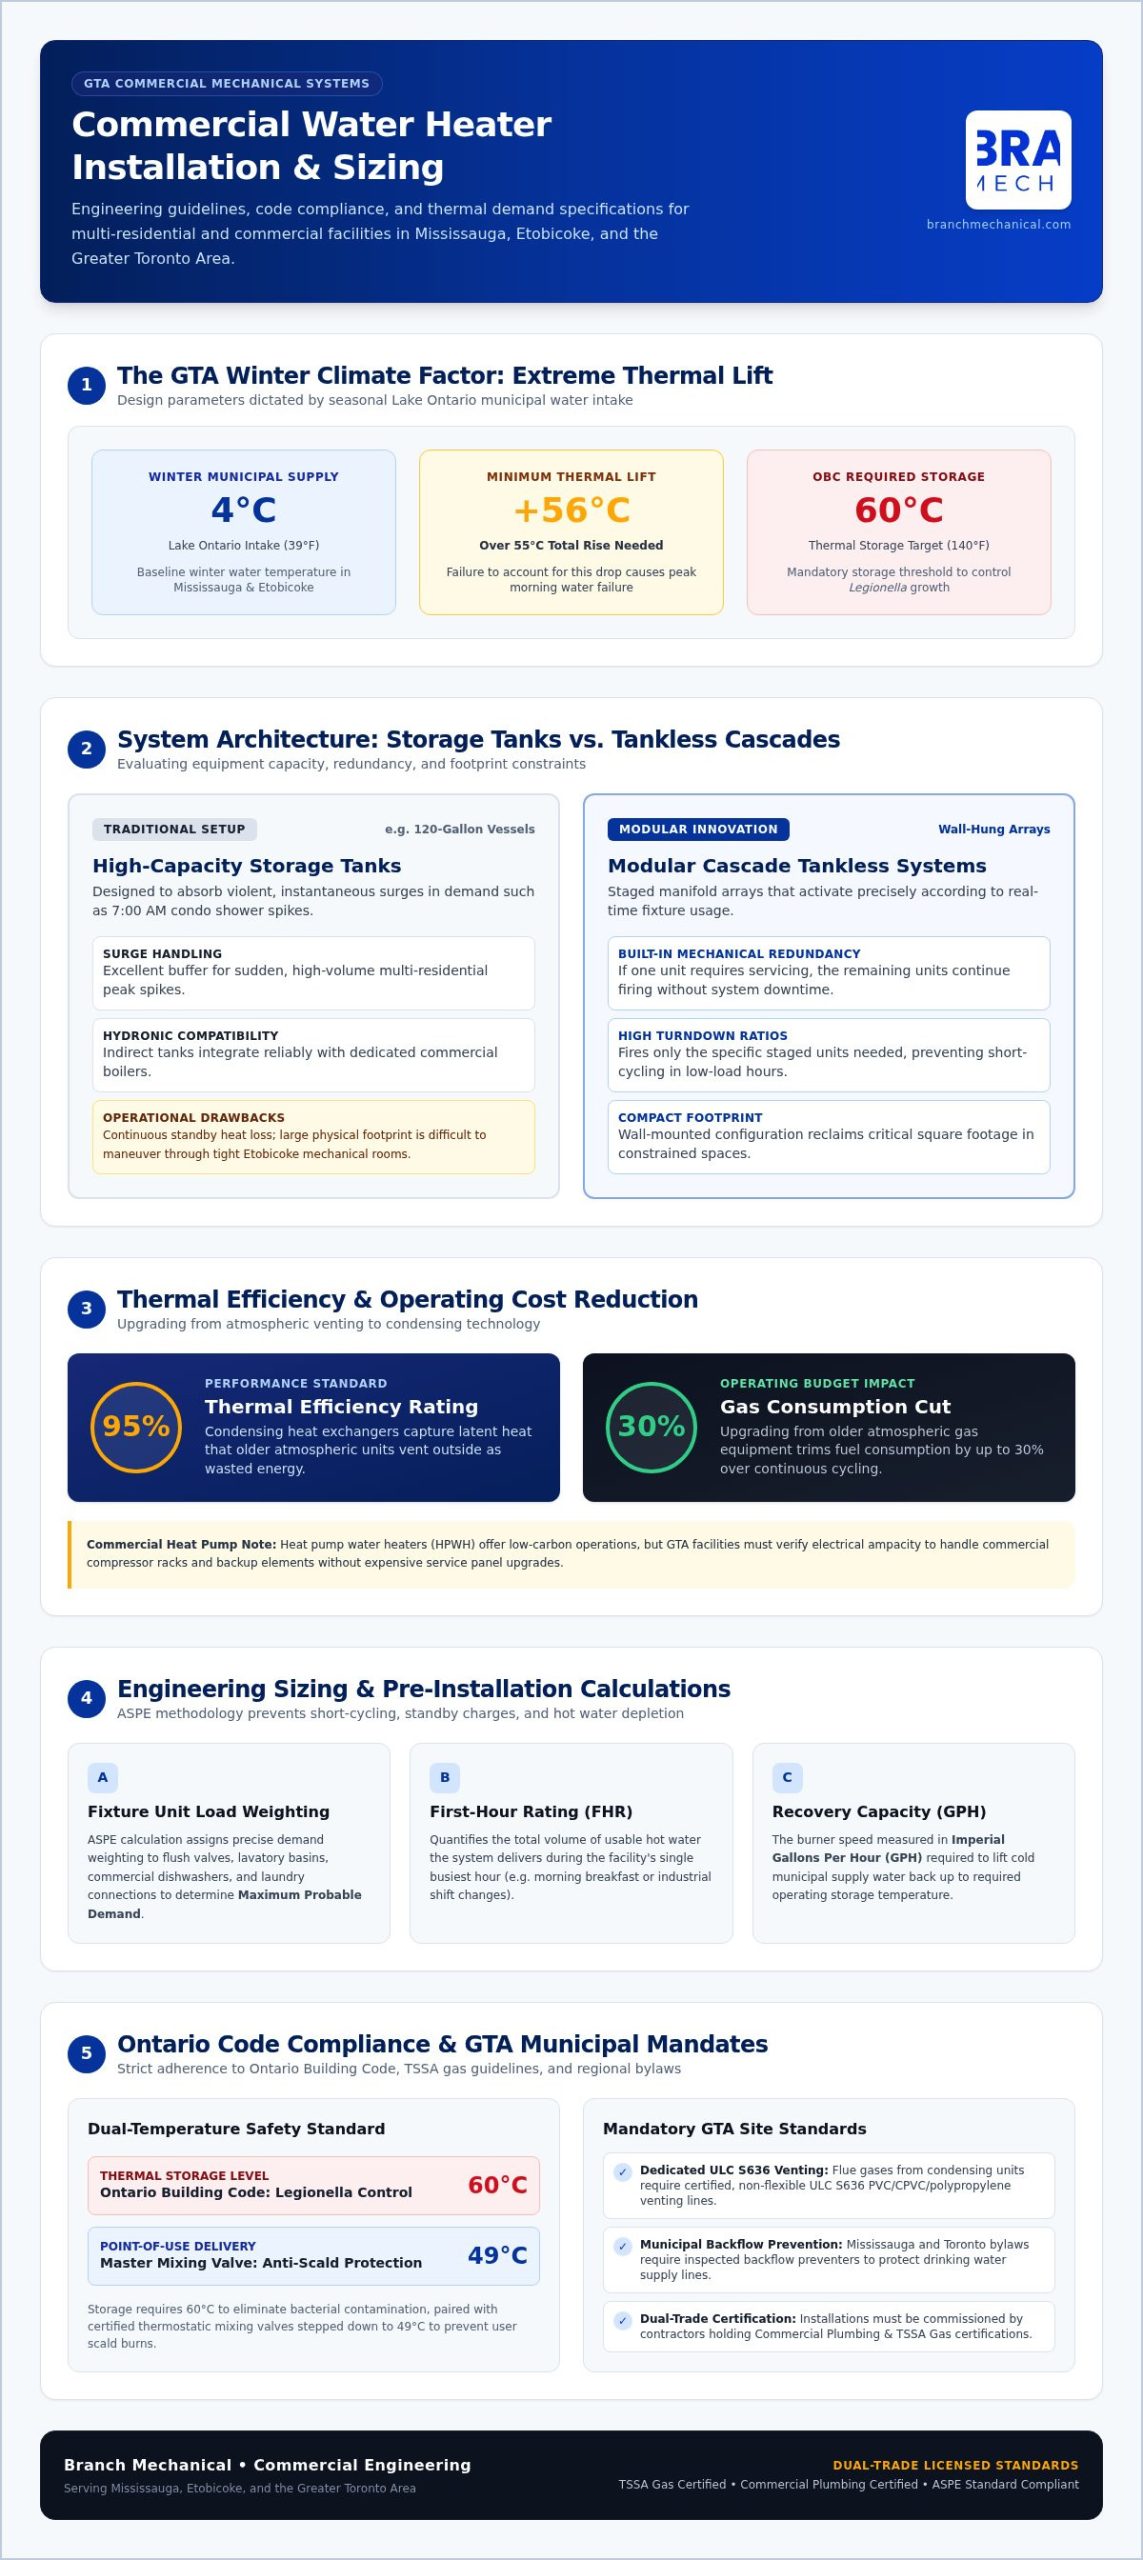
- Comply with current Ontario Building Code and TSSA standards, balancing 60°C thermal storage for Legionella control with 49°C point-of-use anti-scald protection.
- Navigate regional GTA requirements seamlessly, including Mississauga and Toronto backflow prevention bylaws alongside dedicated ULC S636 venting rules.
- Verify dual-trade contractor qualifications across commercial plumbing and TSSA gas certification to guarantee safe, legally compliant commissioning.
Evaluating Commercial Water Heating Systems for GTA Facilities
Commercial facilities cannot rely on residential assumptions. While a home water heater serves a predictable, intermittent demand, multi-residential and commercial systems handle massive, simultaneous consumption spikes. An industrial laundry, a 60-unit condominium, or a busy restaurant requires continuous thermal output. When planning a commercial water heating systems upgrade, engineers must evaluate fixture unit counts, peak hour demand, and burner recovery rates rather than simple storage volume.
Geography also dictates your mechanical design. In Mississauga and Etobicoke, winter municipal water drawn from Lake Ontario routinely drops to 4°C (39°F). Raising that supply to the required storage threshold requires a substantial thermal lift of over 55°C. Systems engineered without accounting for these deep winter inlet drops inevitably fail during morning peak hours, leaving upper-floor residents with lukewarm water.
High-Capacity Storage Tanks vs. Commercial Tankless Cascades
High-volume commercial storage tanks excel at absorbing sudden, violent spikes in demand, such as 7:00 AM shower surges in apartment towers. However, they suffer from standby heat loss and demand considerable floor space. In older Etobicoke boiler rooms with tight doorways and low ceilings, maneuvering a 120-gallon commercial vessel into position presents serious physical challenges. In contrast, modular tankless cascades offer distinct advantages:
- Built-in mechanical redundancy: If one unit requires servicing, the remaining units in the manifold keep firing, preventing facility shutdown.
- Compact footprint: Wall-hung arrays free up valuable square footage in crowded mechanical spaces.
- High turndown ratios: The system fires only the specific firing stages needed to match real-time flow rates.
For buildings with steady, high-volume hydronic loops, indirect tanks paired with a dedicated commercial heating boiler often provide the most durable long-term solution.
Fuel Sources and Energy Efficiency Standards
Fuel selection directly impacts monthly operating budgets. Upgrading from older atmospheric gas equipment to high-efficiency condensing units can trim gas consumption by up to 30%, because condensing heat exchangers capture latent heat that older units vent outside. Condensing systems operate at 95% thermal efficiency or higher, which compounds into major utility savings over years of heavy cycling.
Commercial heat pump water heaters (HPWH) represent an emerging low-carbon option, but they require careful electrical load evaluation. Many facilities in the GTA lack the spare electrical ampacity required to run large commercial compressor racks and backup resistance elements without costly service panel upgrades. A comprehensive water heater installation must balance operational energy targets against your facility’s physical infrastructure.
Engineering Sizing and Pre-Installation Mechanical Audits
A dependable water heater installation begins long before new machinery arrives on site. In commercial buildings, sizing errors carry severe operational consequences. An undersized unit produces rapid hot water depletion and frustrating cold-water sandwiching during shift changes or breakfast hours. Conversely, an oversized system causes short-cycling, accelerating mechanical wear and driving up standby utility charges. Sizing must rely on engineering precision rather than guesswork.
Calculating Peak Demand and Recovery Rates
Mechanical audits start with a comprehensive fixture unit count. Applying the American Society of Plumbing Engineers (ASPE) demand methodology allows engineers to calculate Maximum Probable Demand by assigning specific weights to every flush valve, lavatory basin, commercial dishwasher, and laundry connection. From this total, we determine two interconnected values:
- First-hour rating (FHR): The total volume of usable hot water the equipment can supply during the facility’s single busiest hour.
- Recovery capacity: The speed at which burners or heating elements bring incoming municipal cold water up to storage temperature, measured in imperial gallons per hour (GPH).
Balancing usable storage against burner recovery ensures stable distribution across multi-storey risers, protecting upper-floor occupants from sudden drops in pressure and temperature.
Mechanical Room Infrastructure and Venting Audits
Once heating demand is established, the physical infrastructure of the mechanical room must be verified. High-input commercial units require substantial utility support. Technicians must check gas lines with a manometer to ensure dynamic incoming supply pressure matches appliance specifications when all boilers and kitchen burners fire simultaneously. Electrical panels must also carry adequate breaker capacity for dedicated digital controllers, motorized flue dampers, and domestic hot water recirculating pumps.
Venting requires equal diligence. High-efficiency systems, including many ENERGY STAR certified commercial water heaters, operate as Category IV appliances with positive-pressure, condensing exhaust. This prevents the reuse of older Category I metal B-vent chimneys. Instead, contractors must plan dedicated sidewall or vertical roof runs using certified ULC S636 piping with correct slope gradients and condensate drainage. Partnering with a licensed commercial plumbing contractor Etobicoke facility managers rely on ensures these physical routing assessments are completed accurately before procurement. If you are preparing for a plant upgrade, scheduling an on-site mechanical assessment with Branch Mechanical can help clarify your utility capacities and eliminate costly installation surprises.
Step-by-Step Commercial Water Heater Installation Process
Executing an industrial or multi-residential changeover demands rigorous operational discipline. Unlike a simple residential swap, a commercial water heater installation requires coordinating mechanical assembly, electrical integration, and municipal safety protocols without disrupting facility operations. A structured, phased workflow keeps service downtime to an absolute minimum.
Decommissioning and Site Preparation
Work begins by scheduling brief water isolation windows with facility managers or building tenants, typically planned during low-demand overnight hours. Technicians isolate incoming municipal water mains, lock out gas supplies, and depressurize the distribution loop. Aged commercial storage vessels are pumped down quickly using submersible discharge pumps to prevent room flooding. The mechanical team then dismantles redundant piping and extracts obsolete machinery, laying floor protection across freight elevators and common corridors to preserve finished surfaces.
Mechanical Piping, Header Fabrication, and Mixing Valves
Once new appliances sit level on vibration-isolation pads, mechanical assembly proceeds through distinct stages:
- Reverse-return piping headers: When connecting modular tankless banks or dual storage tanks, teams install reverse-return (first-in, last-out) piping to equalize friction loss and ensure uniform hot water draw across every burner.
- Backflow isolation and expansion control: Technicians pipe premise-isolation backflow preventers alongside commercial diaphragm expansion tanks calibrated to the facility’s incoming static line pressure.
- Master thermostatic mixing valves: A CSA B125.3-certified digital or thermostatic mixing station is piped directly into the primary supply loop. This assembly blends high-temperature tank water with cold municipal makeup to deliver precise, code-compliant distribution temperatures.
Gas piping must align strictly with Ontario fuel safety regulations, utilizing rigid black iron or welded schedule 40 pipe designed to eliminate pressure drop during peak firing intervals. Facilities that also operate commercial kitchens should review the sizing calculations and equipment interlock requirements outlined in this guide to commercial kitchen gas line installation to ensure the entire fuel distribution system is engineered for simultaneous peak demand.
System Commissioning, Balancing, and Handover
The commissioning phase validates design calculations under real operational loads. Before firing the system, contractors perform hydrostatic pressure tests on all domestic water joints and soap-bubble or electronic leak tests on gas train piping. Certified technicians calibrate operating aquastats, connect building automation system (BAS) BACnet cards for remote telemetry monitoring, and test high-limit safety cutoffs.
Finally, the team balances secondary domestic recirculation loops. They verify that hot water returns to distant mechanical risers within seconds, eliminating stagnant dead legs. A thorough installation concludes with a digital combustion efficiency analysis, documenting baseline carbon dioxide, stack temperature, and draft levels to ensure peak operating performance from day one.
Ontario Code Compliance, TSSA Standards, and Safety Protocols
Provincial regulations in Ontario treat commercial mechanical rooms with uncompromising scrutiny. Unlike basic residential hookups, a commercial water heater installation in Mississauga or Etobicoke must satisfy strict mandates enforced by the Technical Standards and Safety Authority (TSSA) alongside the 2024 Ontario Building Code (O. Reg. 163/24). Overlooking these statutory standards risks immediate red-tag shutdowns, voided property insurance, and severe municipal fines.
TSSA Gas Piping and Fuel Safety Mandates
Ontario gas compliance hinges on proper technician credentials under Ontario Regulation 215/01. The scale of your equipment dictates the required gas technician certification:
- Gas Technician 2 (G2): Certified to independently install, alter, and service gas-fired systems with inputs up to and including 400,000 BTU/h.
- Gas Technician 1 (G1): Legally required to lead work on heavy commercial boilers, volume storage arrays, and any equipment exceeding 400,000 BTU/h. G2 certificate holders working on these large systems must do so under direct G1 supervision.
Under the TSSA Gaseous Fuels Code Adoption Document enforcing CSA B149.1:25, every gas installation requires formal pressure testing of supply lines before fuel activation. Technicians must also verify that mechanical room engineered louvres or dedicated combustion air ducts supply adequate makeup air for complete combustion. Once verified, the technician completes and applies a legal commissioning tag to the appliance data plate. For facilities with food service operations, the same TSSA standards govern commercial kitchen gas line installation, where coordinating fuel manifolds with fire suppression interlocks and automatic shut-off valves demands equally rigorous pre-construction planning.
Backflow Prevention, Relief Valves, and Legionella Controls
Water safety involves balancing thermal disinfection against scald protection. Under Article 7.6.5.1 of the Ontario Building Code, commercial storage vessels must hold water at 60°C (140°F) or higher to sterilize Legionella pneumophila bacteria. Because water at this temperature causes severe burns within seconds, mechanical contractors must install an ASSE 1017 and CSA B125.3 certified master thermostatic mixing valve. This valve blends hot storage water down to a maximum delivery limit of 49°C (120°F) across plumbing risers.
Cross-connection controls form another vital compliance pillar. City of Toronto Municipal Code Chapter 851 (Water Supply By-law) and Region of Peel By-law 10-2017 mandate premise-isolation backflow prevention assemblies, such as testable Reduced Pressure Principle (RPZ) devices, on commercial water feeds. These units must be tested and documented by a certified Cross-Connection Control Specialist. Additionally, temperature and pressure relief (T&P) valves must pipe directly toward an approved floor drain with an indirect air gap, free of threaded terminations or isolating valves. To ensure your upcoming boiler or heating project fully satisfies regional inspectors, schedule a code compliance review with Branch Mechanical.
Selecting a Qualified Mechanical Contractor in Mississauga and Etobicoke
Managing a multi-residential complex or industrial facility leaves zero room for trial and error. A commercial water heater installation involves high-capacity utilities, heavy structural loads, and strict regional regulatory oversight. Entrusting this work to a residential service company or a generic handyman invites costly installation oversights, delayed municipal sign-offs, and unexpected system downtime. Commercial facilities demand mechanical contractors with proven multi-trade proficiency.
Essential Contractor Qualifications and Red Flags
Before awarding a mechanical contract, facility directors should verify that the contractor possesses verified trade credentials and extensive field experience in complex environments like hotels, food processing plants, and residential high-rises. Key vetting criteria include:
- Verified coverage and trade standing: Demand proof of up-to-date WSIB clearance, comprehensive commercial general liability insurance, and an active TSSA heating contractor registration.
- Multi-trade alignment: Ensure the mechanical contractor manages licensed 306A plumbers, certified gas technicians, and commercial electrical trades under a unified project scope.
- Transparent scopes of work: Beware of proposals that conceal exclusions. Incomplete bids frequently omit TSSA fuel approvals, electrical disconnect wiring, crane staging permits, or old vessel disposal fees.
Experienced contractors provide structured project management. They coordinate crane staging for tight mechanical room access, manage utility isolations, and liaise directly with municipal building inspectors, keeping your project on schedule.
Turnkey Mechanical Services with Branch Mechanical
Operating across Mississauga, Etobicoke, and the Greater Toronto Area since 2012, Branch Mechanical delivers turnkey commercial plumbing, gas fitting, and hydronic heating solutions. Rather than juggling separate trades for gas piping, venting, and controls, facility teams benefit from an integrated delivery model that manages your water heater installation from engineering sizing through to final commissioning.
Long-term reliability continues well after inspection tags are signed. Branch Mechanical supports commercial plants with tailored preventative maintenance contracts to preserve equipment efficiency and protect major capital investments. If an unexpected operational issue arises, our teams provide responsive 24/7 emergency mechanical services to restore critical domestic hot water quickly. Protect your facility against unplanned disruptions by scheduling an on-site consultation with Branch Mechanical today.
Future-Proof Your Commercial Domestic Hot Water Infrastructure
A successful commercial water heater installation requires engineering precision, from calculating peak fixture unit demand to ensuring complete compliance with TSSA gas standards and Ontario Building Code thermal thresholds. When you balance recovery capacity against frigid winter municipal supply temperatures and install certified master mixing valves, your building avoids disruptive cold-water emergencies and regulatory red tags.
Since 2012, Branch Mechanical has served as a trusted mechanical partner for multi-residential properties and industrial plants throughout Mississauga, Etobicoke, and the Greater Toronto Area. Our team of certified gas technicians and licensed plumbers delivers turnkey solutions backed by customized preventative maintenance agreements and responsive 24/7 emergency mechanical dispatch. Take the uncertainty out of your next domestic hot water upgrade. Schedule a commercial water heater consultation with Branch Mechanical to protect your building’s hot water delivery for years to come.
Frequently Asked Questions
How long does a commercial water heater installation typically take in a multi-unit building?
Most commercial water heater installations in multi-unit properties take between one and three days, depending on mechanical complexity. A straightforward like-for-like storage replacement can often be completed with as little as four to eight hours of domestic hot water shutoff. Complex conversions involving modular tankless arrays, gas line upsizing, or new ULC S636 venting runs take longer, though experienced contractors utilize temporary bypass lines to maintain tenant hot water service.
What is the required storage temperature to prevent legionella bacteria in Ontario commercial water heaters?
Commercial water heaters in Ontario must store domestic water at a minimum of 60°C (140°F) to prevent the colonization and spread of Legionella pneumophila bacteria. Because water at this temperature creates a severe scalding risk, Article 7.6.5.1 of the Ontario Building Code mandates installing an ASSE 1017 master thermostatic mixing valve. This safety device blends hot storage water with cold makeup to deliver domestic water safely at or below 49°C (120°F).
Can our facility switch from conventional tank water heaters to a commercial tankless cascade?
Yes, many commercial and multi-residential facilities switch successfully, provided the mechanical room infrastructure supports it. Tankless cascades provide built-in mechanical redundancy and eliminate standby energy losses. However, the conversion requires evaluating your gas line diameter, dynamic supply pressure, and electrical capacity, as simultaneous firing demands higher peak gas volume. An experienced contractor must also confirm that direct-vent sidewall or roof penetrations accommodate multiple dedicated exhaust lines under Ontario building regulations.
Do commercial water heater replacements in Mississauga require a TSSA gas permit?
In Ontario, a certified TSSA gas contractor must complete, test, and tag all commercial fuel piping under CSA B149.1 standards. While routine like-for-like equipment replacements with identical firing rates require contractor commissioning tags rather than extensive design approvals, altering fuel runs, upsizing gas meters, or changing venting pathways requires a municipal plumbing permit from the City of Mississauga Building Division along with direct TSSA documentation.
What maintenance is required to preserve commercial water heater efficiency in the GTA?
Commercial heating systems require structured quarterly and annual preventative maintenance. Technicians must flush accumulated sediment and mineral scale from storage vessels, test temperature and pressure relief valves, and inspect sacrificial anodes. For condensing systems, service includes cleaning heat exchanger burner assemblies, neutralizing acidic condensate drainage lines, inspecting flue seals, and recalibrating operating aquastats. Routine service preserves high thermal efficiency, extends system lifespan, and prevents sudden mechanical failure during peak demand periods.
What are the main warning signs that our commercial water heating system requires immediate replacement?
Chronic temperature fluctuations, rumbling sounds from heavy sediment buildup inside the vessel, and visible moisture or corrosion around tank seams signal imminent equipment failure. If your facility experiences frequent burner lockouts, climbing fuel costs without increased occupancy, or slow recovery times during morning peak demand, the equipment is nearing the end of its lifespan. Before committing to a full system replacement, reviewing your options with a specialist in commercial water heater repair Toronto facility managers trust can help determine whether targeted component repairs extend viable service life. Planning a proactive water heater installation avoids catastrophic vessel ruptures and expensive emergency downtime.
Why is an indirect water heating system sometimes preferred over dedicated gas-fired tanks?
Indirect water heaters rely on an external commercial hydronic heating boiler rather than self-contained gas burners. They circulate high-temperature hydronic water through an internal heat exchanger coil to heat domestic water stored within a well-insulated vessel. Facility managers often prefer this configuration because commercial boilers have long operating lifespans and durable commercial components. This strategy reduces the total number of gas burners to maintain while delivering exceptional recovery rates during peak hours.