
Space heating accounts for 55% of the energy used in Canadian commercial and institutional buildings, according to Natural Resources Canada. For building owners, choosing commercial hydronic heating systems involves more than selecting a boiler. Dependable comfort through GTA cold snaps depends on how the heat source, piping, emitters and controls work together.
If boilers, heating loops and system controls feel unfamiliar, start with the building itself. Its layout, heating zones, operating schedule and existing equipment will shape an approach that fits the property. These details also help identify what to assess before planning an installation or upgrade.
This guide explains how the main components work together, compares common approaches such as boiler-based and heat-pump-based systems, and outlines practical planning considerations. Branch Mechanical provides commercial boiler and heating-system work in Mississauga, Etobicoke and the wider GTA, with a building-wide perspective on mechanical planning and ongoing maintenance.
Key Takeaways
- Understand how commercial hydronic heating systems move heat from a source through piping to rooms across a building.
- Compare hot-water and steam distribution, and consider how boiler and heat-pump sources fit different project requirements.
- Use a clear planning sequence: assess the building, define heating needs, coordinate the design and plan commissioning.
- Account for GTA winter conditions by considering how the complete system will meet the building’s heating needs during cold weather.
- Connect boiler and heating-system planning with wider building systems, maintenance and day-to-day operations.
Role of Commercial Hydronic Heating Systems in Buildings
Hydronic heating distributes heat through water or another specified fluid circulating between a heat source and the spaces that need warmth. In a typical arrangement, a boiler or another heat source warms the fluid, a pump moves it through a piping loop, and room-level heat emitters transfer warmth into occupied areas. The cooler fluid returns to the source to be reheated. These connected parts work as one system rather than as separate pieces of equipment.
Heat emitters can include radiators, baseboard units, radiant floor circuits or fan-coil units. The right arrangement depends on the building’s layout, heating requirements, operating schedule and existing mechanical infrastructure. An office with defined occupied hours and separate zones may need different controls from a multi-residential building with varied occupancy and shared services. Neither example points to one standard design. For an overview of system components and classifications, see this Hydronic System Overview.
How hydronic heating differs from air-based heating
Hydronic systems carry heat through piping, while air-based systems distribute heated air through ductwork. Both approaches move heat around a building, but use different pathways and room-level equipment. Hydronic emitters may be controlled by zone, while an air system may use duct branches and air-handling controls. Some buildings combine the two. The choice depends on the space, existing equipment and how occupants use it, rather than a universal advantage in comfort or efficiency.
Where commercial hydronic systems may fit
Commercial hydronic heating may suit offices, multi-residential properties and some warehouse spaces, depending on heat demand, room arrangement and mechanical infrastructure. A multi-residential building, for example, may need to serve shared areas as well as individual suites. A warehouse may have large open areas and different operating patterns. These needs influence the heat source, piping routes, emitters and controls. Assessing the building helps determine whether a hydronic approach fits.
Existing infrastructure matters, too. A property with usable heating piping and compatible emitters presents a different planning question from one that needs substantial distribution changes. Equipment space, service access and the alignment between heating zones and building use can all shape the design. The system also needs to match the hours and areas that require heat, rather than treating every space as if it operates in the same way.
Start by documenting how the building is heated today and where the current arrangement falls short. Note which areas need heat, when they’re occupied, and what equipment and distribution pathways are already in place. A professional system assessment can connect those observations to a suitable design. Branch Mechanical’s commercial boiler and heating-system work considers equipment alongside the building’s requirements.
How Commercial Hydronic Heating Systems Move Heat
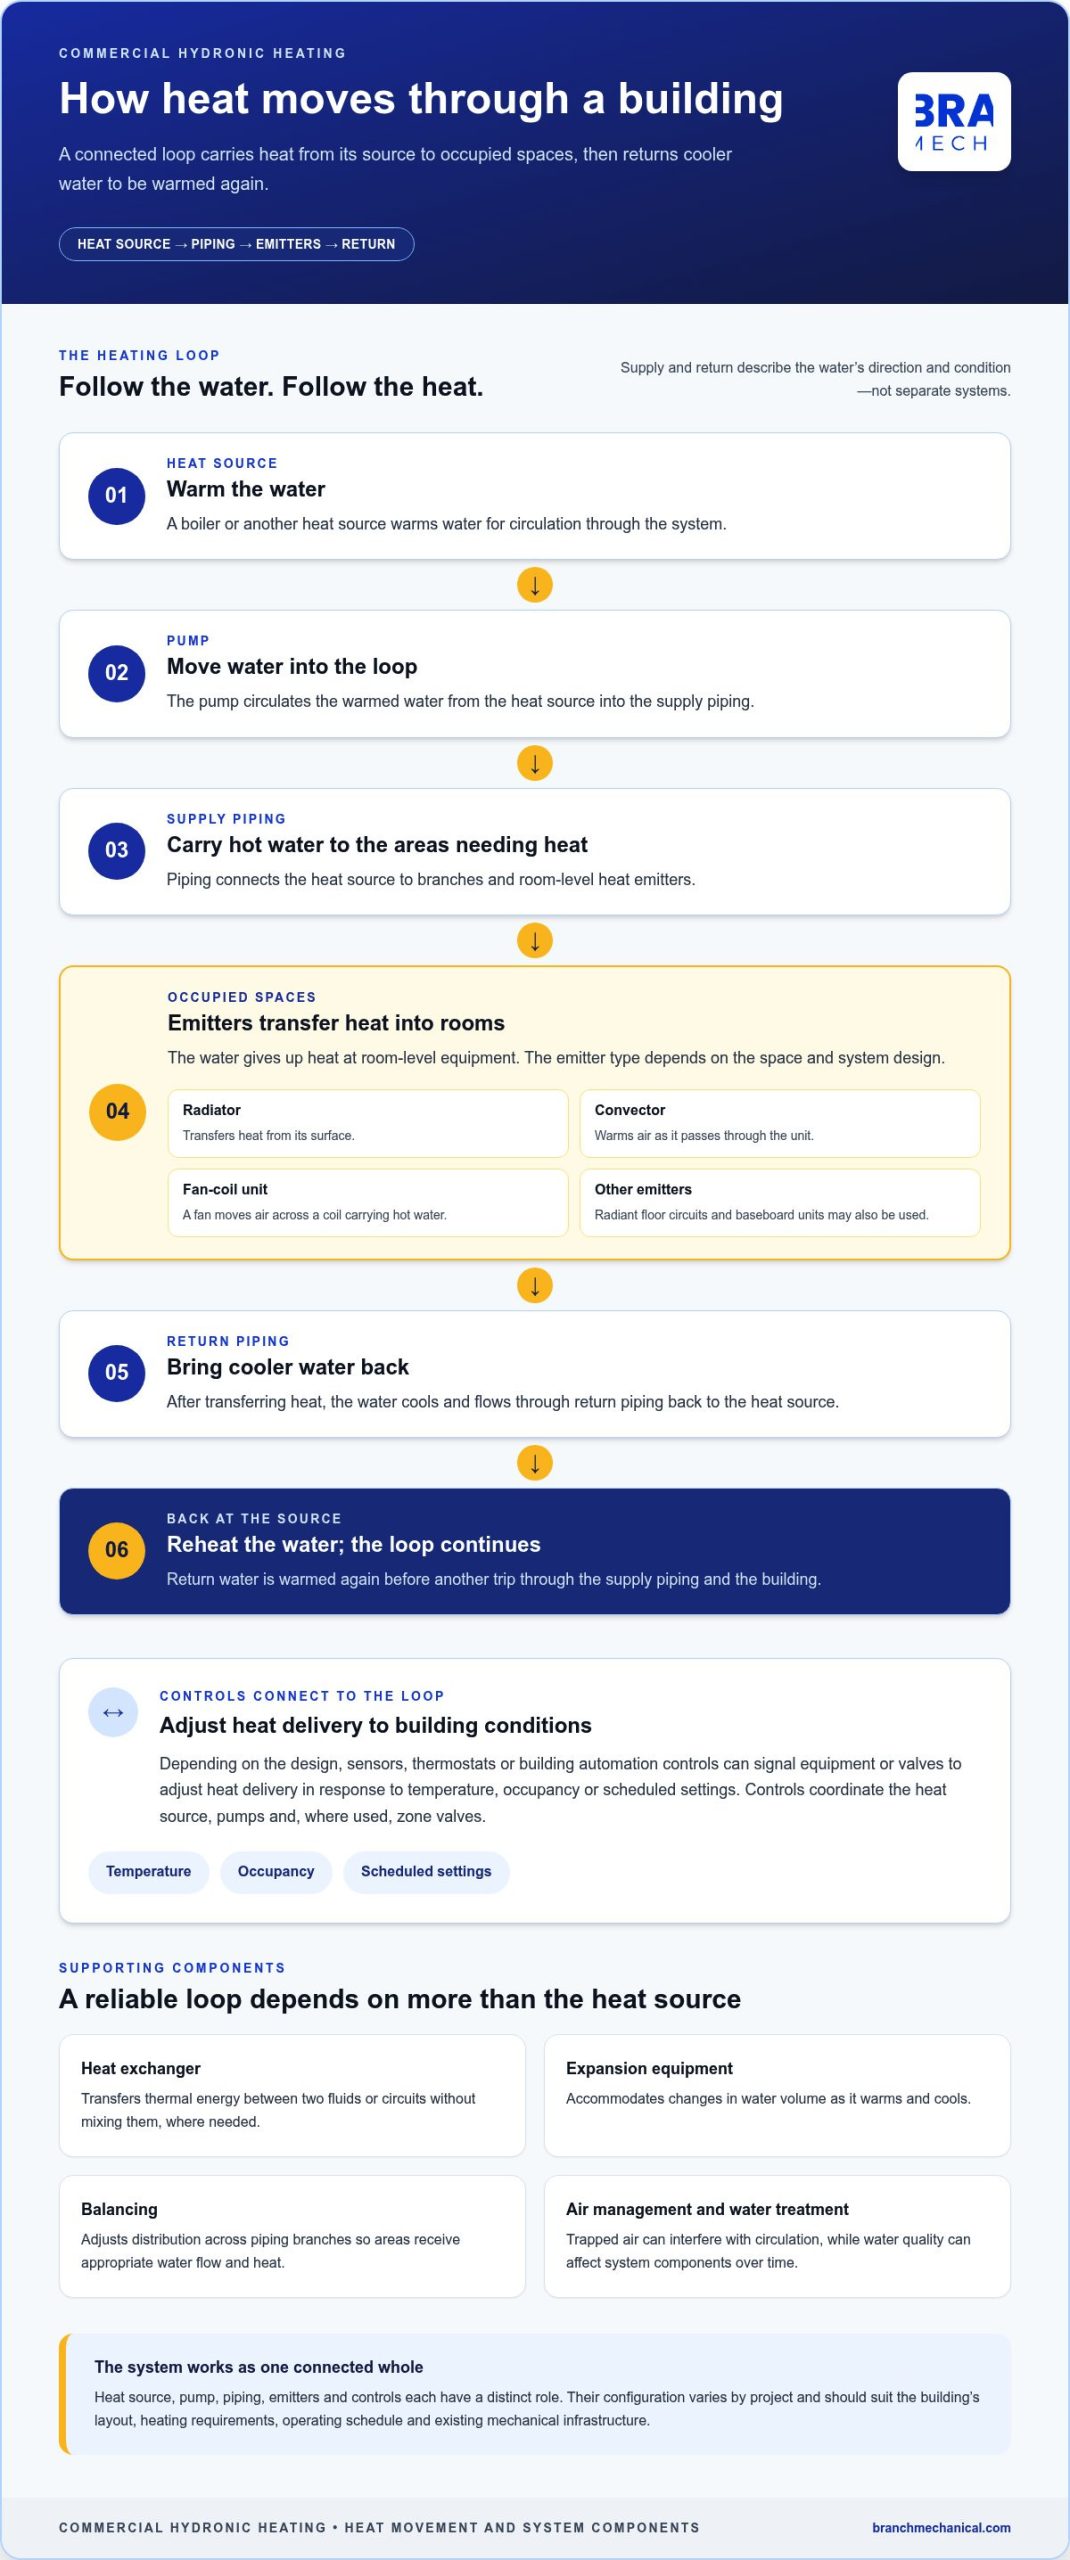
Heat travels in a loop. A boiler or another heat source warms water, and a pump moves it into the supply piping. The supply carries hot water to the parts of the building that need heat. At radiators, convectors, fan-coil units or other emitters, heat transfers into occupied spaces. As the water gives up heat, it cools and flows through return piping to the heat source, where it is warmed again.
Supply and return describe the water’s direction and condition, not separate systems: supply water leaves the heat source, while return water comes back. Controls help match operation to building conditions and schedules. Depending on the design, sensors, thermostats or building automation controls can signal equipment or valves to adjust heat delivery in response to temperature, occupancy or scheduled settings.
Core components in a commercial hydronic system
Each component has a distinct role, though equipment selection varies by project. A boiler generates heat, a pump circulates water through the system, and piping connects the heat source, branches and emitters. Where two fluids or circuits need to exchange heat without mixing, a heat exchanger transfers thermal energy between them. Expansion equipment accommodates changes in water volume as it warms and cools. These functions must work together, but not every system uses the same configuration or equipment.
At the room level, emitters release heat into occupied areas. A radiator transfers heat from its surface, a convector warms air as it passes through the unit, and a fan-coil uses a fan to move air across a coil carrying hot water. The appropriate type depends on the space and system design. Controls coordinate the heat source, pumps and, where used, zone valves so the system responds to the building’s requirements.
Diagram brief: Heat source or boiler → pump → supply piping → heat emitters in occupied spaces → return piping → heat source. Show controls connected to the heat source, pump and relevant zones.
Why balancing and water quality matter
A piping network may split into several branches, each serving a different area. Balancing means adjusting the system so water is distributed appropriately across those branches. Without suitable flow, some areas may receive more heat than intended while others receive less. The design, valves and controls all contribute to the intended distribution. Balancing is not simply a matter of turning up the heat source.
Air management and water treatment also support reliable operation. Trapped air can interfere with circulation, while water quality can affect system components over time. The right approach depends on the equipment and system conditions, so treatment and air-management provisions should be part of the overall design and service plan. Building owners planning commercial boiler and heating-system work can consider these details alongside the equipment, distribution and controls.
Comparing Hydronic Heat Sources and Distribution Options
Choosing a hydronic system means considering both how heat is generated and how it reaches each space. A boiler or heat pump supplies heat, while the distribution system carries it to the building’s emitters. The right combination depends on temperature requirements, existing infrastructure, local climate and controls. For GTA buildings, the design also needs to account for winter operating conditions and the building’s heating needs.
Hot-water loops and steam distribution
Hot-water systems circulate heated water through supply and return piping. Steam systems send steam through piping to emitters, where it releases heat and condenses. Each approach has different equipment and operating considerations. Existing piping and emitters can influence whether retaining a system is practical or changes are needed. Pipe layout and branch arrangements also affect heat distribution and the balancing approach the design requires.
Boilers, heat pumps, and project fit
Boilers generate heat by heating water or producing steam, while heat pumps transfer heat from one place to another to serve a hydronic loop. Condensing boilers and heat pumps are categories to assess, not automatic recommendations. Building heat requirements, available infrastructure, climate and operating objectives shape the choice. Local energy costs and applicable requirements also need current, project-specific review before decisions are made.
Use the comparison below to organize early planning. It doesn’t replace a building assessment, but it highlights questions that connect equipment choices to operating conditions.
| Approach | Typical considerations | Project questions |
|---|---|---|
| Hot-water distribution | Circulating water, piping branches and compatible heat emitters | Can existing piping and emitters be used? How should zones be arranged? |
| Steam distribution | Steam piping, condensate return and the condition of existing equipment | Is steam already serving the building? What changes would the system need? |
| Boiler heat source | Fuel availability, required water or steam temperatures and equipment needs | Does the building’s distribution system align with the boiler approach? |
| Heat-pump heat source | Building requirements, available infrastructure and cold-weather operation | Can the system meet the building’s heating needs across operating conditions? |
For commercial hydronic heating systems, consider the heat source and distribution method together. A heat pump, for example, needs to be assessed alongside the temperatures required by the building’s emitters and the way its controls will operate. A boiler choice likewise depends on the distribution arrangement and the building’s demands. Reviewing these factors as a connected system helps owners compare options by practical fit rather than assuming one technology or piping layout suits every property.
Planning a Hydronic Heating System for GTA Winter Conditions
A sound plan starts with the building, not a boiler selection. GTA winters make it important to understand how the system will serve occupied spaces during cold weather, how existing equipment affects the project and how installation can fit around building operations. Use these four steps to organize the work.
- Assess the building. Document its use, operating hours, occupied zones, current heating equipment and mechanical infrastructure. Note access constraints, equipment-room space and potential piping routes.
- Define heating needs. Establish which spaces require heat, when they need it and how requirements vary across the building. A building-specific heating-load assessment helps inform equipment selection and system design.
- Coordinate the design. Align the heat source, distribution, emitters and controls with the building’s needs. Plan how the work will connect with existing systems and applicable project requirements.
- Plan commissioning. Set out how the completed system will be checked and documented against project requirements, including equipment operation, controls and heat delivery to intended areas.
Assess building needs before specifying equipment
Start with how the building is used. An office may have regular occupied hours and zones that warm up at different times. A multi-residential property may need to serve suites and shared spaces. Record operating schedules, areas that need separate control, existing emitters and the condition of mechanical infrastructure. A heating-load assessment gives the design team a building-specific basis for selecting equipment, rather than relying on assumptions about floor area alone.
GTA winter conditions should inform the assessment, especially expectations for building operation during cold weather. Design decisions also need to account for applicable Ontario requirements as they apply to the project. Requirements can depend on the work and building context, so the project team should verify current, applicable provisions rather than rely on a general summary.
Coordinate installation, controls, and commissioning
Plan the construction sequence around the occupied building. Equipment access, delivery routes, piping paths through ceilings or service areas, and required shutdowns can affect how work proceeds. Identify areas where occupants or building operations may be affected, then coordinate the sequence and communication plan with the project schedule. Early coordination can also reveal conflicts with other mechanical or building systems before installation begins.
Consider controls alongside the heating equipment. If the building uses building automation, determine how the hydronic system’s operating signals and schedules will fit into that wider arrangement. The building automation systems guide offers broader context on control integration. For wider installation planning, see this commercial HVAC installation guide.
Commissioning closes the gap between design intent and installed operation. It involves checking and documenting that equipment, controls and system functions respond as required by the project. For commercial hydronic heating systems in Mississauga, Etobicoke or the wider GTA, discuss your commercial boiler and heating-system project with Branch Mechanical.
Commercial Hydronic Heating Projects with Branch Mechanical
A commercial heating project involves more than selecting and installing a boiler. The heat source, distribution system, controls and the building’s wider mechanical systems need to work together. Branch Mechanical provides commercial boiler and heating-system installation and service as part of its commercial and multi-residential mechanical contracting work in Mississauga, Etobicoke and the wider GTA.
From building assessment to heating-system installation
A practical project begins with understanding the site. The building’s use, existing equipment, heating needs, access constraints and operating schedule help shape the scope. Equipment selection and installation planning can then account for piping, emitters, controls and how the heating work connects with other mechanical systems.
Coordination matters in occupied buildings. Equipment access, delivery routes, piping paths and planned shutdowns can affect both the work sequence and day-to-day operations. Considering these details early helps organize the installation around the building and identify where different trades or systems need to align. The work can then progress from establishing scope to coordinating installation and reviewing how the system operates against project requirements.
Commercial boiler and heating-system installation is part of a broader mechanical project, where plumbing, HVAC and building operations may intersect. Branch Mechanical’s commercial mechanical contracting in Mississauga and the GTA brings this wider context to coordinated mechanical work.
Plan for ongoing operation and service
Installation is one part of a system’s life in a building. A preventative maintenance contract supports a planned approach to system care, helping building operators organize attention to mechanical equipment over time. Maintenance planning can also give owners a clearer operational framework for managing heating equipment alongside other building needs.
Branch Mechanical provides 24/7 emergency mechanical services. Businesses and property managers can include this support in their wider approach to mechanical-system service. Emergency support doesn’t replace planning and maintenance, but it can be part of how a building manages unexpected mechanical issues.
For owners considering commercial hydronic heating systems, connecting project planning with ongoing operation keeps the full building context in view. A discussion about the site, heating scope and surrounding mechanical systems can clarify sensible next steps. Discuss your commercial heating project with Branch Mechanical for a building in Mississauga, Etobicoke or the wider GTA.
Turn Your Heating Priorities into a Project Plan
Bring your building’s needs into one clear project conversation. Before reviewing commercial hydronic heating systems, gather practical details such as existing equipment information, areas that need heat, operating schedules and planned building changes. These details help shape a project scope around how the property actually runs.
Consider the work beyond installation, too. Think about how the heating project will fit with other building systems, how ongoing care will be organized and what operational support matters to your team. A coordinated discussion can clarify priorities and identify what to assess before decisions are made.
Branch Mechanical supports commercial and multi-residential mechanical projects with boiler and heating-system work, installation and service, and ongoing operational support. If you’re planning work in Mississauga, Etobicoke or the wider GTA, start a conversation about your commercial heating plans with Branch Mechanical.
Frequently Asked Questions
What is a commercial hydronic heating system?
A commercial hydronic heating system uses a circulating liquid to carry heat around a building. It typically includes a heat source, connected piping and equipment that releases heat into occupied spaces. The key distinction for building owners is that heat travels through a fluid circuit rather than being distributed only as warm air through ducts. The exact configuration depends on the property and its heating requirements.
How do commercial hydronic heating systems work?
Commercial hydronic heating systems respond to a call for heat by warming and circulating fluid through the parts of the system serving the space. Controls can manage equipment or zone valves to direct heat where it’s needed. For example, if one area is unoccupied while another remains in use, the control strategy may allow those spaces to operate differently, depending on the system’s design and configuration.
Are hydronic heating systems suitable for commercial buildings in Ontario?
They can be suitable, but the answer depends on the building and project. A retrofit in Mississauga or Etobicoke may need to account for existing piping, heat emitters and equipment, while a new building has different design considerations. Use, occupancy patterns and winter heating needs also matter. A project-specific assessment can determine whether hydronic heating fits the property and its operational requirements.
What is the difference between hydronic and steam heating?
Hydronic heating generally circulates hot water through a closed piping system, while steam heating distributes steam through piping to heating units. The distinction affects the equipment and how heat is delivered and returned. In an older building, the existing system may influence whether an owner retains the current approach or considers a change. The condition and configuration of the installed distribution system are important parts of that assessment.
Can a commercial hydronic heating system use a heat pump?
Yes. A heat pump can serve as the heat source for a hydronic system when the equipment and water circuit are designed to work together. The design needs to match the heat pump’s operating capabilities with the temperatures required by the building’s distribution system and emitters. A project review should also consider how the system will meet demand during colder operating conditions, rather than assuming one arrangement suits every property.
How often should a commercial hydronic heating system be maintained?
There isn’t one maintenance interval that suits every commercial system. The appropriate schedule depends on the equipment, how the building operates and the system’s condition. Owners can use equipment documentation and a maintenance plan tailored to the site to guide service timing. Note changes such as unusual operating behaviour or areas that no longer heat as expected, and include those observations in service planning.