

What if the next plumbing failure isn’t an isolated repair, but a sign that the building’s systems need a closer look? For property managers, recurring leaks, blockages or service calls can make it difficult to tell whether repairs are still enough. Planning multi-residential plumbing upgrades means weighing those warning signs against building operations, resident impact and the scope of work involved.
It’s reasonable to avoid unnecessary work. A building-wide project can affect access, routines and budgets, especially when the scope or sequence isn’t clear. But dealing with each problem separately, without tracking patterns, can leave managers reacting to one issue at a time instead of addressing an underlying concern.
This guide explains how to recognize conditions that may warrant an upgrade and prioritize work based on risk, building requirements and resident impact. You’ll also learn how to define the scope, sequence work and prepare for approvals. A practical plan helps managers make informed plumbing decisions while keeping the building operating in view. Branch Mechanical supports multi-unit properties across Mississauga, Etobicoke and the Greater Toronto Area with coordinated mechanical contracting services.
Key Takeaways
- Recurring repairs can signal a need to assess the system, but an older building doesn’t automatically require wholesale replacement.
- Multi-residential plumbing upgrades can address shared infrastructure as well as components within individual suites.
- Compare potential work by urgency, number of affected units, recurrence and access needs to help set priorities.
- Plan occupied-building work in stages, coordinating access, affected areas, resident communication and day-to-day operations.
- A clear scope and sequence help property managers prepare for approvals and make informed decisions about next steps.
When Do Multi-Residential Plumbing Upgrades Make Sense?
A single plumbing fault may call for a straightforward repair. A pattern of leaks, repeated service calls or inconsistent performance across suites can point to a wider issue worth assessing. The aim isn’t to replace every older system. It’s to determine whether a specific component, shared section or broader system needs planned work to support reliable building operations.
Definition: Multi-residential plumbing upgrades are planned improvements to shared or suite-level plumbing systems, based on their condition and the building’s needs. A targeted upgrade addresses a defined part of the system. A full-system renewal replaces or renews a much broader network.
Plumbing includes the connected components that bring water into a building and carry wastewater away. Understanding how these plumbing systems work together can help managers distinguish a local fixture issue from a concern involving shared infrastructure.
Building-level signs that warrant a closer plumbing assessment
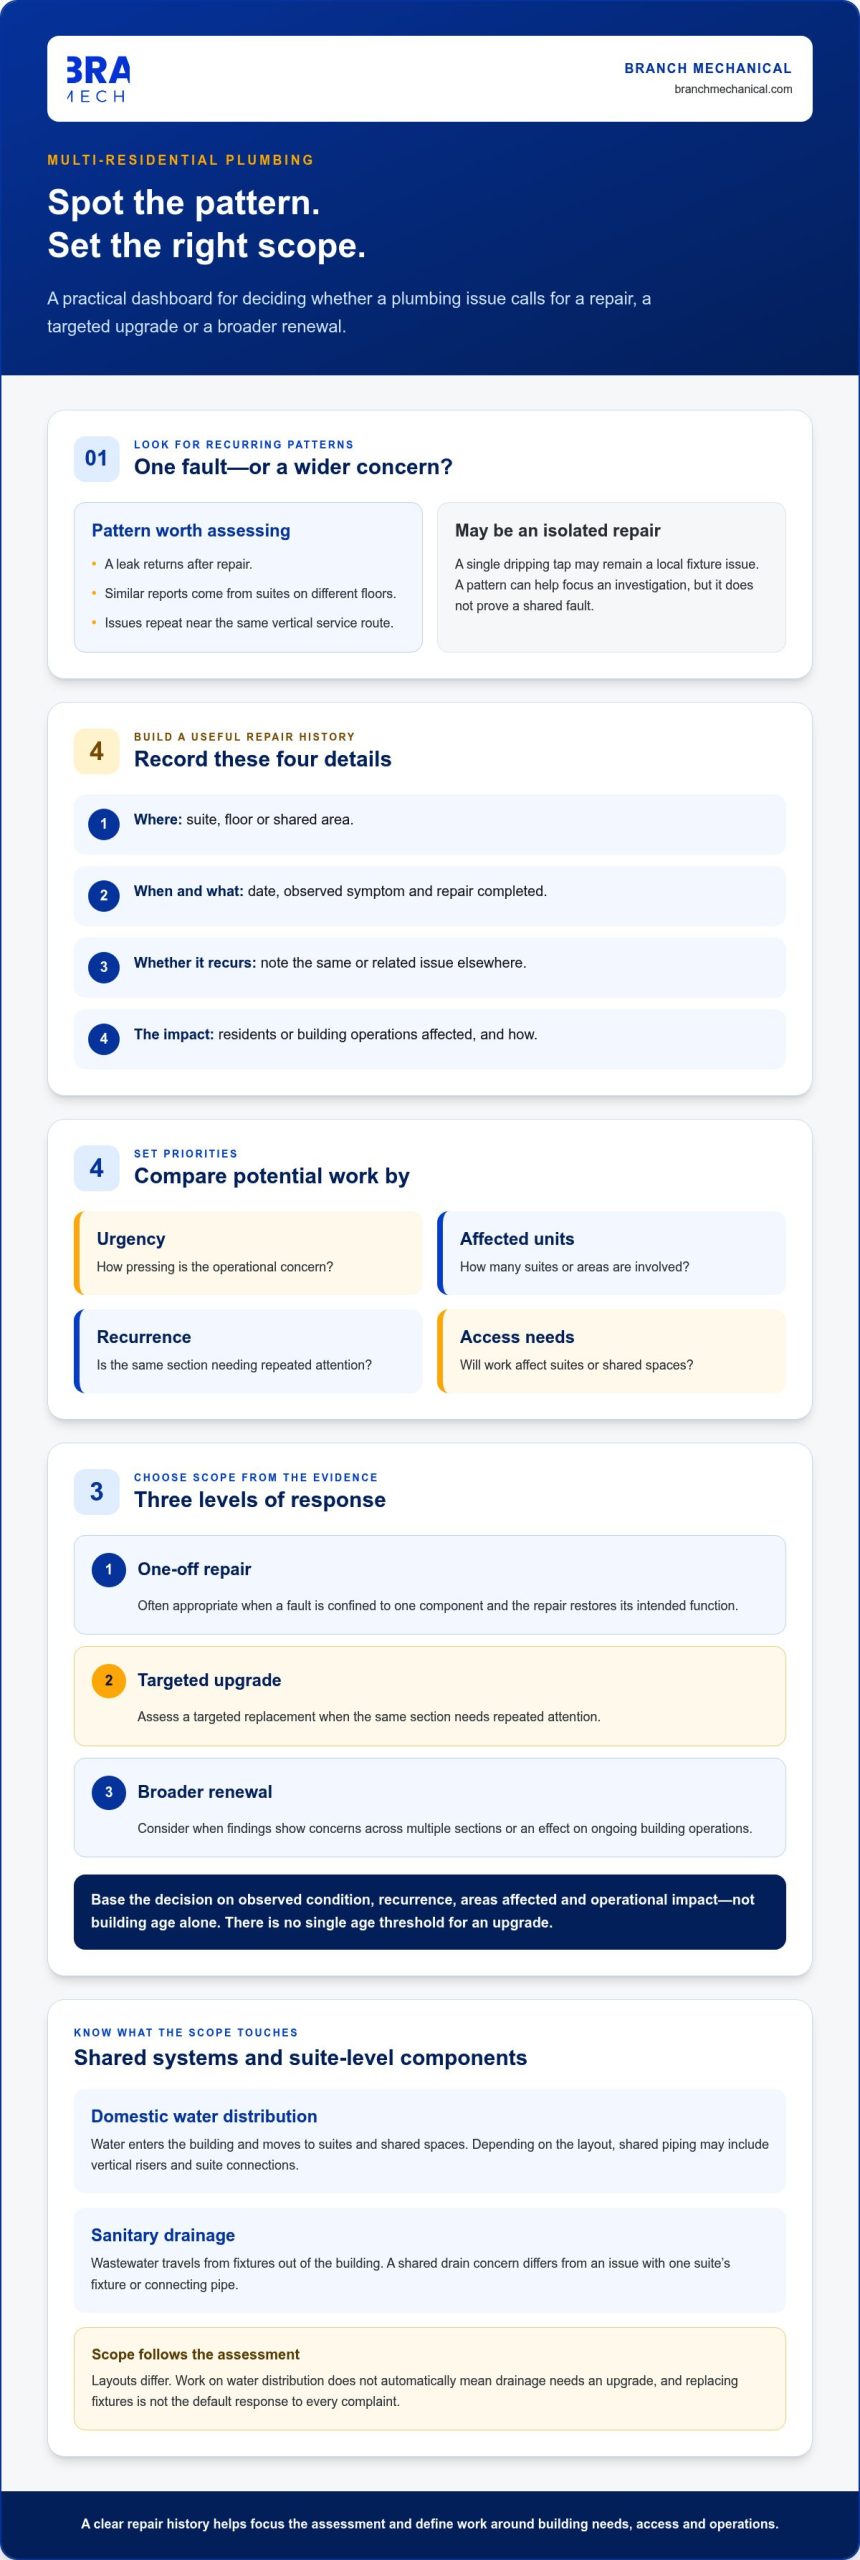
Look for recurring patterns, not just a list of individual complaints. A leak that returns after repair, similar reports from suites on different floors, or repeated issues near the same vertical service route may suggest that the problem extends beyond one fixture. A single dripping tap, by contrast, may remain an isolated repair.
Before defining a project, create a simple record that includes:
- The suite, floor or shared area where the issue occurred.
- The date, observed symptom and any repair completed.
- Whether the same or a related issue has occurred elsewhere.
- Which residents or building operations were affected, and how.
This history gives a mechanical assessment useful context. For example, separate reports of inconsistent water service in suites along the same riser may warrant a closer look as a group. The pattern doesn’t prove a shared fault, but it can help focus the investigation and define the scope.
Repair, targeted upgrade, or broader renewal?
A one-off repair is often appropriate when a fault is confined to one component and the repair restores its intended function. If the same section needs repeated attention, assessing a targeted replacement may be more practical than continuing with separate repairs. Broader renewal may be worth considering when findings show that concerns extend across multiple sections or affect ongoing building operations.
Base the decision on evidence: observed condition, recurrence, the number of areas affected and the operational impact of continued failures. Also consider how the work could affect access to suites or shared spaces. These factors help distinguish an urgent operational concern from work that can be scoped and scheduled as planned renewal.
There’s no single building-age threshold that determines when multi-residential plumbing upgrades are needed. A structured assessment supported by a clear repair history gives property managers a sounder basis for choosing the right scope, without assuming that every older system requires replacement.
Which Plumbing Systems Can Multi-Residential Upgrades Address?
A multi-unit building has plumbing components that serve the property as a whole and others that serve individual suites. The shared network may include the main water entry, distribution piping and drainage routes. Suite-level components can include branch connections and fixtures. Because layouts differ, an upgrade scope should reflect the building and assessment findings rather than assume every property has the same configuration.
It helps to distinguish two functions. Domestic water distribution brings water into the building and moves it to suites and shared spaces. Sanitary drainage carries wastewater from fixtures out of the building. These systems connect at the suite level, but work on one doesn’t automatically mean the other needs an upgrade.
Domestic water distribution, risers, and suite connections
In some buildings, shared vertical piping, often called risers, carries water between floors, with connections serving suites along the route. Other layouts distribute water differently. An assessment can identify which pipes and connections are shared, where a reported issue occurs, and whether work should focus on one section or extend further.
Access matters. Shared piping may be in service areas or concealed spaces, while suite connections can require entry to occupied units. Mapping the areas involved helps managers understand the scope and coordinate inspections or work that affects residents.
Drainage, fixtures, and water-heating connections
Drainage work addresses the routes that carry used water away from sinks, showers and other fixtures. A concern in a shared drain line may call for a different assessment from a problem with one suite’s fixture or connecting pipe. Fixtures can be included when their condition or function supports that scope, but replacement isn’t the default response to every plumbing complaint.
Water-heating equipment and its plumbing connections may also be relevant, particularly when a project touches the building’s wider mechanical systems. Coordinating these interfaces helps clarify which components are included and how they relate to building operations. Branch Mechanical’s commercial plumbing and gas fitting guide offers further context on plumbing needs in complex facilities.
Before setting the scope, connect each reported symptom to the system it may involve. A practical outline can distinguish shared water distribution, suite connections, sanitary drainage, fixtures and water-heating interfaces. This gives an assessment a clear starting point without presuming the cause or recommending wholesale replacement.
- Shared components: Identify the service areas, routes or sections that may serve multiple suites.
- Suite-level components: Note the fixtures and connections linked to individual units.
- System interfaces: Record where plumbing work could intersect with water-heating equipment or other building operations.
This system-by-system view gives managers a useful basis for defining project boundaries, identifying access needs and coordinating the next planning steps.
How Should Property Managers Prioritize Multi-Residential Plumbing Upgrades?
Set priorities by comparing what is happening now with the likely scope and operational effect of the work. An active interruption affecting essential building operations needs prompt attention. Recurring but manageable issues may call for a planned upgrade, while renewal work identified through an assessment can often be organized for a suitable project window. These are planning distinctions, not fixed risk ratings.
Use the same criteria for each issue. A consistent record helps property managers compare reports across units and prevents a recent complaint from overshadowing a broader pattern.
Compare urgency, recurrence, and resident impact
Start by recording the immediate service effect, how often the issue returns, the number of units involved and the access needed to investigate or complete work. An interruption affecting several suites may have a different operational reach from a recurring but contained issue. Neither the number of reports nor the size of the affected area tells the whole story on its own.
| Planning factor | What to compare | How it informs priority |
|---|---|---|
| Urgency | Is service currently interrupted, or is the concern stable enough for planned work? | Separate immediate operational needs from items that can be scoped for renewal. |
| Affected units | Does the issue involve one suite, several suites or a shared area? | Consider the reach of the work and the number of residents who may be affected. |
| Recurrence | Is this a first occurrence, or does the same symptom keep returning? | Repeated issues may warrant closer assessment alongside the repair history. |
| Access requirements | Will work involve a suite, shared space or multiple locations? | Include resident coordination and access constraints in sequencing. |
Keep the record practical: note locations, dates, symptoms, completed repairs and service impacts. Reviewing those details together can reveal patterns that isolated resident reports may not show. Use the evidence to decide which items need immediate operational attention and which belong in a planned scope.
Choose a building-wide or phased upgrade approach
Coordinated work across a building may make sense when several areas depend on the same shared system or related tasks can be planned together. It can require broader access coordination and may affect more residents at once. Phased work by area or riser can limit the active work zone, but sequencing must account for shared connections and any steps that depend on earlier work.
There’s no universal winner. A phase boundary that looks convenient on a floor plan may not match how the plumbing is connected. Base the approach on assessment findings, system dependencies, access needs and the building’s operating requirements. Integrated planning across building systems can also matter; Branch Mechanical’s multi-residential mechanical contracting overview provides related context.
Upgrade priority should reflect evidence, impact and system dependencies. This helps managers explain why one scope comes first, what can be planned later and how the sequence supports building operations. For properties in Mississauga, Etobicoke and the GTA, Branch Mechanical’s multi-residential mechanical contracting connects plumbing considerations with the wider needs of a multi-unit building.
How Can You Plan Plumbing Upgrades in an Occupied GTA Building?
Occupied-building work needs a sequence that accounts for residents, access and daily operations, not just the plumbing scope. For multi-residential plumbing upgrades, property managers can use these steps to move from assessment to closeout while keeping decisions and communication organized.
- Assess the affected systems. Review the repair history and identify which shared areas, suites or building operations may be involved. An assessment can clarify what needs work and what should remain outside the project scope.
- Define the scope and boundaries. Describe the locations and components included, along with known access needs. Separate confirmed work from items that need further investigation so the project plan doesn’t assume more than the findings support.
- Check project requirements. Verify the current Ontario Building Code provisions and municipal permit or inspection requirements that apply to the proposed scope. Requirements can depend on the work and its location, so address them before finalizing approvals and sequencing.
- Set the work sequence. Map the areas involved and identify dependencies between shared systems, suites and related work. Decide whether the project should proceed by area, riser or another practical phase, based on the building layout and operating needs.
- Coordinate access and resident notices. Identify which suites or shared spaces may need access, then align arrangements with building operations and the approved work sequence. Give residents clear notices about affected areas, expected access needs, relevant updates and the building contact for questions.
- Close out and communicate. Record completed work, outstanding items and relevant project documentation. Share a clear closeout update with the property team, and retain the information with the building’s maintenance records for future planning.
Coordinate access, notices and work phases
Make notices specific to the planned phase. Residents should understand which areas may be affected, whether suite access is expected and where to direct questions. Coordinate access arrangements with building operations before each phase begins, and update communications if the approved sequence changes. Avoid promising a fixed schedule or uninterrupted service during construction. Explain confirmed arrangements and provide updates as work proceeds.
Document scope, approvals and completion
Keep the assessment findings, scope decisions and approvals together so the property team can refer to one project record. Note which areas are included, how phases relate and what requirements apply to the work. At closeout, organize completion information and communicate outstanding items clearly. This record supports continuity between the project and the building’s ongoing operations.
A well-organized plan makes it easier to coordinate residents, building staff and the work sequence. The information on Branch Mechanical’s website includes details about its mechanical services for properties in the GTA.
Plan Multi-Residential Plumbing Upgrades with Branch Mechanical
Planning plumbing work in a multi-unit property means considering more than pipes and fixtures. Shared systems, suite access and day-to-day building operations all shape how a project is defined. Branch Mechanical provides multi-residential mechanical contracting for property managers and building owners, including commercial plumbing and gas fitting for complex facilities across Mississauga, Etobicoke and the Greater Toronto Area.
A clear project discussion connects reported plumbing concerns to the building’s wider mechanical needs. The aim is to establish a practical scope based on the property, the assessment findings and the work involved, rather than assuming every component needs replacement.
Coordinate plumbing within the wider mechanical picture
Plumbing may intersect with other building systems, particularly when work involves equipment or shared mechanical spaces. Considering those connections during project planning can clarify the scope and identify coordination needs before work is sequenced. Branch Mechanical brings plumbing and gas fitting within a broader mechanical contracting role, supporting a coordinated view of complex multi-unit properties.
For projects involving building controls, the building automation guide for GTA facility managers provides related context on automation planning.
Move from building concerns to a defined project scope
Property managers can make an initial project discussion more focused by gathering a few practical details. A concise summary helps connect the building’s concerns with areas that may need assessment and the decisions required to move planning forward.
- Recurring issues: Note the symptoms, dates and repairs that have been reported.
- Affected areas: Identify suites, floors, shared spaces or known service routes involved.
- Building constraints: Record access considerations, operating requirements and planned work that may affect sequencing.
- Available records: Gather relevant maintenance notes, assessment findings and previous scope decisions.
These details don’t need to answer every technical question. They provide a sound starting point for discussing the relevant plumbing scope, how it fits within the property’s mechanical needs and what next steps make sense.
For a measured discussion about your building’s needs, review Branch Mechanical’s mechanical contracting services.
Turn Building Observations into a Clear Next Step
A useful upgrade plan doesn’t have to begin with a final design. Start with a concise brief that captures the building’s known concerns, the areas involved and the decisions still needed. This gives your team a practical basis for discussing scope, coordinating approvals and deciding how to proceed.
Keep the brief focused on what’s known. Include recurring symptoms, relevant maintenance records, affected spaces and operational constraints. Note any open questions, too, so the next discussion can clarify priorities rather than assume a solution before the building has been assessed.
For property managers planning multi-residential plumbing upgrades, a considered first step can make a complex project easier to organize. Branch Mechanical supports building owners and managers with mechanical contracting for complex facilities, including commercial plumbing and gas fitting in Mississauga, Etobicoke and the GTA.
Branch Mechanical’s website outlines its mechanical contracting services for multi-unit properties.
Frequently Asked Questions
What are multi-residential plumbing upgrades?
Multi-residential plumbing upgrades are planned improvements to plumbing components in a building with multiple homes or suites. They can focus on a specific shared line, suite connection or group of components, rather than replacing every part of the plumbing network. For a property manager, the term describes a project scope that can be assessed, approved and coordinated as building work, distinct from handling unrelated service calls one at a time.
How can inconsistent water pressure affect residents in a multi-unit building?
Residents may notice weak flow at taps or showers, or find that water service varies between suites or at different times. These symptoms can make routine tasks inconvenient, but they don’t identify the cause by themselves. A manager can compare reports by suite location and time of day, then share that pattern during an assessment. Consistent notes help distinguish a repeated building concern from a single fixture issue.
Can plumbing upgrades be completed while residents remain in the building?
Yes, some projects can be organized while a building remains occupied, depending on the scope, access needs and work sequence. Residents may still experience temporary restrictions or need to provide access to a suite. Managers can prepare by identifying affected areas, aligning notices with each work phase and giving residents a clear building contact. The project plan should describe expected impacts without promising uninterrupted service or a fixed schedule.
How much do multi-residential plumbing upgrades cost?
There isn’t one standard cost for a multi-residential plumbing project. The scope, number of areas involved, accessibility, building layout and need for phased work can all affect what the project requires. A fixture-level scope differs from work on shared piping across several areas. Property managers can improve budget planning by defining known issues and requested work, then separating confirmed scope from items that need assessment before approval.
Do plumbing upgrades in Ontario require permits or inspections?
Permit and inspection requirements depend on the work and the municipality responsible for the property. Ontario’s current Building Code provides the applicable code framework, but managers should verify requirements for the specific project with the relevant municipal authority before work proceeds. For example, Toronto requires city-issued permits for plumbing projects that change drainage or water service. Requirements for a property in Mississauga or Etobicoke should be checked with the authority responsible there.
What records should a property manager keep during a plumbing upgrade?
Keep a central project file with the approved scope, assessment findings, decisions, resident notices and records of scope changes. Add contractor and municipal correspondence, inspection documentation where applicable, and closeout materials provided for the work. A simple log linking dates and locations to completed work can help future managers understand what changed and where. Store the records with existing building maintenance information so they’re easy to reference later.
Is replacing a few fixtures enough to address recurring plumbing problems?
It can be enough if an assessment shows that the symptoms come from those fixtures or their immediate connections. Replacing taps or toilets won’t necessarily resolve a concern involving a shared water line or drainage route. Before approving fixture replacements across several suites, compare the reported locations and symptoms. That context can help determine whether the proposed work addresses the identified cause or only changes the visible component.
Contact Branch Mechanical to discuss multi-residential plumbing upgrades for your property in Mississauga, Etobicoke or the GTA.