
For a commercial property, building mechanical audit services assess equipment performance, identify practical improvements, and evaluate potential savings and payback. Reports can also be organized to support LEED or BOMA BEST documentation, depending on the certification pathway and the building’s goals.
It’s reasonable to want a clear picture of disruption and value before arranging an assessment. The time required depends on the building’s size and complexity, the systems included, and access to equipment and operating records. Testing can add detail when a walk-through alone can’t explain system performance.
This guide explains what building mechanical audit services examine and how diagnostic testing informs recommendations. It also covers how operating impacts, lifecycle costs, savings, and payback are evaluated, along with factors that can affect the schedule.
Key Takeaways
- Use the walk-through to identify where mechanical systems may be wasting energy or falling short of operational needs.
- Plan site access around equipment locations, operating schedules, and the records an assessment will review.
- Diagnostic testing can help explain performance issues that a visual inspection alone may not reveal.
- Compare recommendations by their effect on operations, lifecycle costs, potential savings, and payback requirements.
- Turn audit findings into a practical sequence of maintenance, controls, or equipment improvements.
Inspection operational efficiency and effectiveness
A mechanical inspection connects equipment condition with the way a commercial building operates. A walk-through provides a starting point for identifying energy optimization opportunities and deciding where further investigation may be useful.
Mechanical Audit Steps
A building mechanical audit typically moves from defining the scope to a site review, analysis, and recommendations. This sequence connects observed equipment conditions with operational needs, such as consistent heating or suitable ventilation schedules.
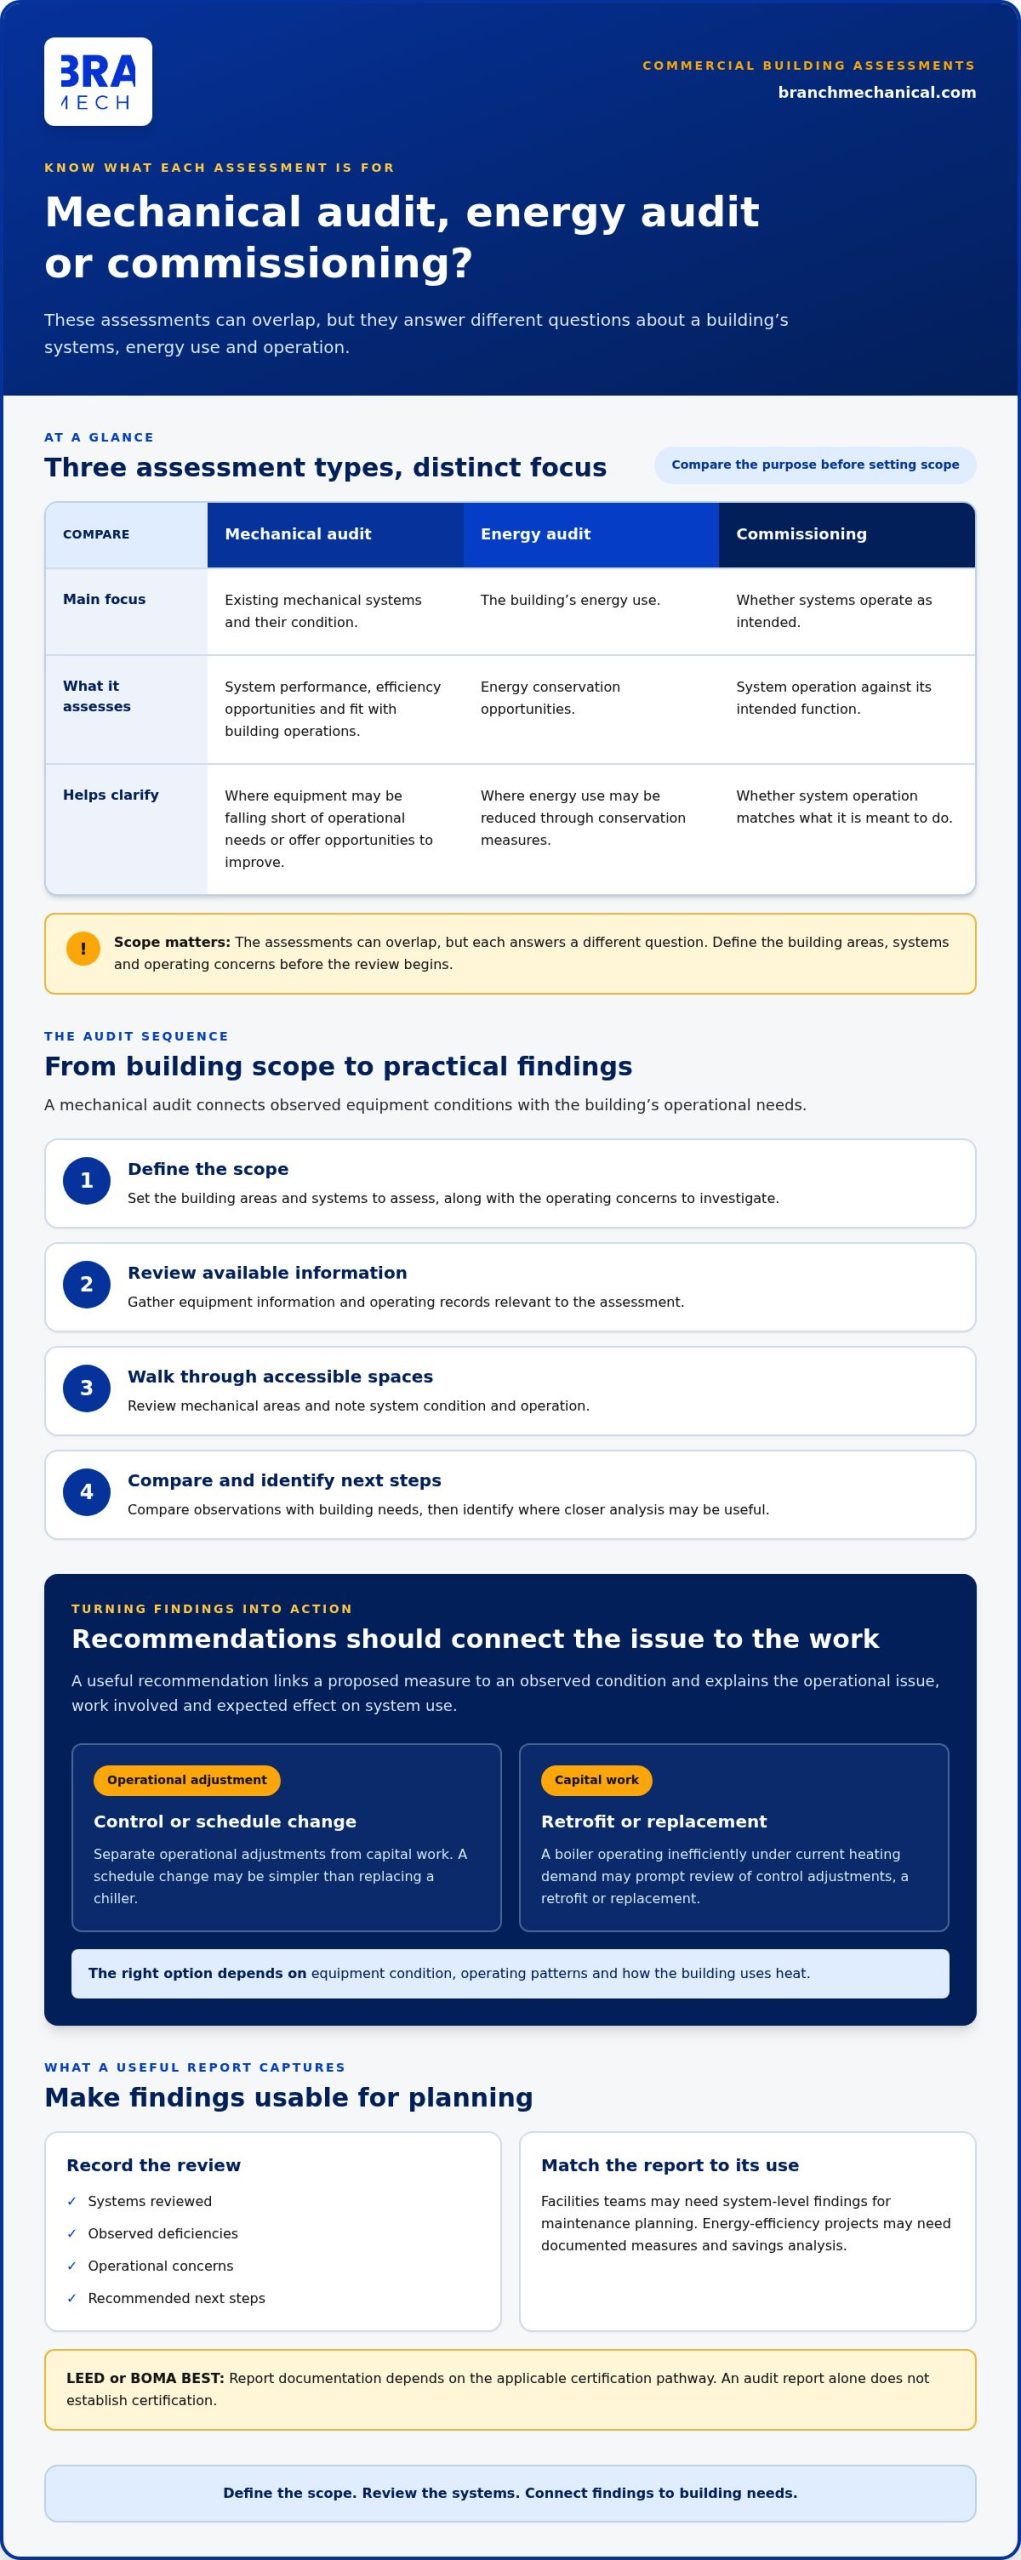
A mechanical audit examines existing systems and identifies performance and efficiency opportunities. An energy audit focuses on energy use and conservation, while commissioning checks whether systems operate as intended. These assessments can overlap, but they answer different questions.
- Define the building areas, systems, and operating concerns to assess.
- Review available equipment information and operating records.
- Walk through accessible mechanical spaces and note system condition and operation.
- Compare observations with building needs, then identify areas for closer analysis.
In Mississauga and Etobicoke, this process can help a building team distinguish a control issue from a need to replace equipment. Define which systems and spaces the inspection covers before the review begins.
Efficiency Retrofit Recommendations
Recommendations should connect a proposed retrofit to an observed condition. If a boiler, for example, operates inefficiently under the building’s current heating demand, the analysis may consider control adjustments, a retrofit, or replacement. The right option depends on equipment condition, operating patterns, and how the building uses heat.
Commercial energy audits can identify opportunities involving building automation systems, chiller or boiler replacement, and retrofits. A useful recommendation explains the operational issue, the work involved, and the expected effect on system use. It may also note relevant incentive opportunities without presenting funding as guaranteed.
Prioritize actions by separating operational adjustments from capital work. A schedule change may be simpler than replacing a chiller, while a boiler nearing the end of its useful life may need a broader review. The audit should explain why each measure suits the building, rather than present a generic equipment list.
Audit Deliverables and Recommendations
Useful deliverables turn inspection findings into decisions. Look for a clear record of the systems reviewed, observed deficiencies, operational concerns, and recommended next steps. For instance, a report might identify a control sequence for review and a separate opportunity to replace a boiler.
Recommendations should explain how each measure relates to efficiency or effective operation. They can distinguish immediate operational changes from retrofit projects that require further design and cost analysis. This helps owners assign responsibility and plan work without treating every recommendation as equally urgent.
Ask whether the report’s structure supports the building’s intended use. A facilities team may need system-level findings for maintenance planning, while an energy-efficiency project may need documented measures and savings analysis. For LEED or BOMA BEST submissions, required documentation depends on the applicable pathway. The audit report alone does not establish certification.
For a local example, all inspections in our Mississauga and Etobicoke service areas are scheduled and completed efficiently to meet client timelines. Branch Mechanical works to ensure that inspection reports are issued promptly after site assessments conclude. Prompt reporting can help building teams use findings to guide follow-up decisions.
Audit duration and building operations
An audit schedule depends on the building, the systems included, and the depth of review. A walk-through of accessible equipment differs from an assessment that also reviews operating records, observes controls, or includes diagnostic testing. Start by defining the scope and access plan.
What Canadian codes and standards apply to building mechanical audits? Requirements depend on the province or territory, municipality, building use, and systems involved. The audit scope should identify which applicable codes or standards it assesses and distinguish compliance findings from energy or operational recommendations.
What determines the schedule?
Building size matters, but it isn’t the only factor. A compact site with clear equipment access and organized operating records may require less inspection time than a larger property with multiple mechanical rooms, tenant areas, and separate control zones. The number and type of systems in scope also shape the review.
For example, assessing a boiler plant and its heating controls requires access to the plant and relevant control information. Including ventilation equipment, refrigeration, or multiple zones expands the areas and operating conditions to review. If testing is part of the audit, allow time for the test method and observation of system behaviour.
Plan around occupied operations
Site planning can reduce disruption without limiting the assessment. Identify occupied spaces, delivery periods, sensitive tenants, and equipment that must remain available. A restaurant, for example, may need kitchen ventilation and refrigeration operating during service. Plan access around these needs while documenting the relevant systems.
Some observations are most useful while equipment operates under normal conditions. A heating system may behave differently during an active heating period than on a mild day. A ventilation schedule is also easier to assess when operating hours and control settings are available. Clarify which observations require normal operation and which areas need staff access.
Prepare records and access
Before the site visit, gather equipment schedules, available maintenance records, control sequences, and operating hours. These materials help connect observations with how the building runs. For example, records of recurring boiler issues can direct attention to a particular operating condition or system component.
Assign a site contact to coordinate keys, mechanical-room entry, and tenant-area access. Confirm which equipment must stay online, where escorts are required, and how staff will be notified. These steps help organize the visit and reduce delays caused by locked rooms or unavailable areas.
Set an expected report date alongside the site schedule. Analysis continues after the inspection, particularly when findings involve several systems or proposed changes. A clear scope, ready access, and relevant records help the work proceed efficiently while respecting the building’s operational needs.
Diagnostic testing
A walk-through can flag a concern, but testing helps explain its cause. Commercial energy survey analysis uses diagnostic methods for a more detailed site assessment. A room that feels uncomfortable, for example, may point to airflow, control, or equipment issues. Testing connects those observations with system performance and helps focus further investigation.
Match the test to the observed issue
Start with a specific question. If a zone heats unevenly, compare its thermostat reading with the room condition and review the heating response. If ventilation seems weak, assess the relevant airflow and operating settings. The goal isn’t to collect readings for their own sake. Each test should help distinguish possible causes and support a practical recommendation.
Test conditions matter. Record whether equipment is running, which operating mode is active, and what the building is doing during the assessment. A reading taken while a system is off may not explain its performance during occupied hours. For a variable system, observations across operating modes can show whether the control sequence responds as intended.
Build a clear record
Useful diagnostic findings identify the system or zone tested, the observed condition, and the operating context. Pair each measurement with a location and equipment reference. A note about low airflow, for example, is more actionable when it identifies the affected area and the system serving it. This record connects test results to building needs.
- Identify the equipment or zone and the concern being investigated.
- Record operating conditions and relevant control settings during testing.
- Compare observations across affected and normally operating areas.
- Link the finding to a follow-up action or recommendation.
Use testing to resolve uncertainty
Testing is most useful when a walk-through leaves more than one plausible explanation. A control setting, sensor reading, or equipment response may help distinguish among possible causes. The findings can guide whether the next step is an operating adjustment, further investigation, or a retrofit assessment. A recommendation should explain how the evidence supports that choice.
New buildings can also benefit from performance audits that document construction deficiencies. Recording an issue in a system or control sequence gives the building team a basis for correction and follow-up. In an existing building, diagnostic testing instead helps assess current operation and identify improvement opportunities. Keep these purposes distinct so readers can tell a construction deficiency from an energy-performance concern.
Before testing begins, define the question, access needs, and operating conditions. This makes each observation easier to interpret and keeps the assessment focused on decisions the building team can act on.
HVAC, lighting, and controls assessment
An assessment looks at how heating, ventilation, air conditioning, lighting, and controls perform together. A thermostat, air-handling unit, and zone schedule, for example, can each affect comfort and energy use.
Common deficiencies include restricted airflow, leaking valves, poorly calibrated sensors, and controls that run equipment unnecessarily. Lighting issues may include fixtures left on in unoccupied areas or schedules that don’t match how rooms are used.
HVAC equipment and distribution
Review the condition and operation of boilers, chillers, pumps, fans, and air-handling equipment. Look for unusual noise, visible leakage, inconsistent heating, and equipment that starts or stops frequently. These observations help distinguish a maintenance concern from a system-level performance issue.
Trace how heating and cooling reach occupied areas. A warm office beside a cool one may point to airflow imbalance, a control setting, or a problem with the zone serving that space. Compare equipment schedules with building hours. A ventilation unit running after occupancy ends may warrant a closer look at its controls.
Lighting and operating patterns
A lighting assessment considers fixture operation, control settings, and room use. A meeting room, for example, may remain fully lit between bookings if its controls don’t respond to occupancy. A warehouse aisle may follow a different schedule from offices, so assess each area against its actual operating pattern.
Separate lighting findings from mechanical-system findings, then note where controls affect both. A lighting schedule can influence internal heat gains and, in turn, cooling demand. The report should identify the location, observed condition, and practical next step, such as reviewing a schedule or assessing a control strategy.
Controls and system coordination
Building automation systems coordinate equipment through sensors, schedules, and control sequences. Review whether sensor readings reflect the spaces they serve and whether equipment responds as intended. Simultaneous heating and cooling in one zone, for instance, may signal conflicting commands or a sequence that needs investigation.
Check how systems respond to changing conditions. A ventilation schedule may need to follow occupancy, while heating controls should respond to space demand. Record the relevant setting, affected equipment, and resulting behaviour. This gives the building team a clear troubleshooting path rather than an instruction to adjust controls without context.
Connect each finding to its operational effect. A boiler control concern, an airflow restriction, and an after-hours lighting schedule call for different actions. Rank recommendations by their relationship to comfort, equipment operation, and energy use. This helps determine which issues need maintenance, control adjustments, or further retrofit analysis.
Lifecycle costs, savings, and payback
A retrofit’s value depends on more than purchase and installation costs. Building owners should compare expected energy use, maintenance needs, equipment life, and operational effects. Replacing a boiler, for example, may reduce energy consumption but also involve controls work and planned access to the mechanical room. A lifecycle view brings these considerations into one decision.
Compare the full lifecycle
For each option, separate initial project costs from ongoing expenses. Include equipment, installation, controls integration, maintenance, and likely replacement needs. Then assess how the measure could affect energy use and building operations. Replacing a chiller, for instance, may affect service access and maintenance planning as well as energy performance.
Compare options using the same assumptions. If one proposal includes controls changes and another doesn’t, their projected savings aren’t directly comparable. Record the expected operating schedule, equipment condition, and scope of work behind each estimate. These details make the comparison useful to building owners and facilities teams.
Estimate savings and payback
Annual savings estimates should reflect the building’s actual operation. A control adjustment may reduce equipment runtime during unoccupied periods, while a boiler retrofit may change heating-system energy use. Review the baseline, proposed operating conditions, and calculation method to understand which assumptions drive the projected result.
Payback compares an investment with expected savings over time. In simple terms, divide the project investment by estimated annual savings to calculate an estimated payback period. Complex projects need more careful analysis because energy prices, maintenance, equipment life, and operating schedules can affect the outcome.
Detailed analysis of capital-intensive modifications commonly uses long-term data to identify opportunities that meet specific payback requirements for complex buildings. Historical energy use and operating records can help assess whether a proposed measure fits the building’s performance and investment criteria.
Prioritize projects clearly
Rank recommendations by cost, potential savings, payback fit, and operational impact. A control improvement may be easier to schedule than a major equipment replacement. However, a failing component may make replacement more urgent than an energy measure with a longer payback. Showing these distinctions helps decision-makers stage work around budgets and building needs.
- Compare project scopes and assumptions on a consistent basis.
- Separate projected energy savings from maintenance or operational benefits.
- Identify which measures need further design or verification.
- Sequence improvements around equipment condition and building priorities.
Use the audit’s lifecycle analysis to choose the next step, whether that means refining a retrofit scope or planning equipment work. Plan a mechanical system upgrade with the building’s operating needs and payback criteria in view.
Branch Mechanical: Commercial & Multi-Residential Mechanical Contracting
Branch Mechanical can help put mechanical audit findings into action through commercial and multi-residential mechanical contracting. Turn to the team when recommendations point to HVAC repairs, equipment upgrades, or ongoing maintenance needs in Mississauga, Etobicoke, and the Greater Toronto Area.
A report identifying an aging boiler, for example, can inform planning for commercial boilers and heating systems. Findings about system condition or recurring service needs can also guide commercial HVAC installation and service or a preventative maintenance contract. These services support practical next steps after an assessment without treating every recommendation as an immediate replacement project.
Share the relevant findings and building priorities with Branch Mechanical to discuss work suited to your mechanical systems. Contact the team to talk through the next step.
Turn audit findings into a practical plan
The value of building mechanical audit services comes from using findings to guide decisions, not leaving them in a report. Set priorities around the building’s operating needs, assign responsibility for next steps, and revisit recommendations as equipment plans and budgets develop. A phased approach can help teams address immediate needs while planning larger mechanical projects responsibly.
Branch Mechanical offers Commercial & Multi-Residential Mechanical Contracting, Commercial HVAC Installation & Service, and Preventative Maintenance Contracts. These services can help building owners move from audit recommendations to HVAC work or ongoing system maintenance.
For a practical discussion about your building’s mechanical needs, contact Branch Mechanical about an audit. A clear next step can help turn useful findings into thoughtful improvements for your property.
Frequently Asked Questions
Are reports formatted for LEED or BOMA BEST?
Yes, a report can be organized to support LEED or BOMA BEST documentation, based on the relevant certification pathway. Building mechanical audit services can document the systems reviewed, performance observations, and recommended actions to help facilities teams assemble useful evidence. Treat the audit as technical input, not certification approval. The complete submission and applicable review process determine whether certification requirements are met.
Which mechanical systems are assessed during a building audit?
The systems assessed depend on the audit’s scope. A commercial building review can cover heating and cooling equipment, ventilation, boilers, chillers, pumps, fans, and related controls. It may also include lighting controls, plumbing, or refrigeration when those systems are part of the assessment. An office review might focus on air handling and heating zones, while a food business may include refrigeration equipment.
How long does a commercial building mechanical audit take?
There’s no single duration for every commercial building audit. A focused review of accessible equipment follows a different schedule from an assessment involving multiple zones, diagnostic testing, and detailed analysis. The timeline also includes report preparation after the site work. For planning, separate the on-site visit from follow-up analysis and account for access to occupied areas or systems that need observation during normal operation.