
Energy savings start with identifying where a building uses more energy than necessary. For commercial energy management solutions in Mississauga, an energy audit can help uncover practical opportunities, from building controls to heating and cooling improvements.
Lowering energy use should not come at the expense of comfort or day-to-day operations. The right approach depends on how a building is used, how its mechanical systems perform and where energy is being wasted. A clear assessment connects these factors to suitable controls and improvements.
This article explains how commercial energy management works, which techniques can reduce consumption and what to consider when planning a project in Mississauga. It also looks at Canadian energy management providers and how building automation, HVAC service and preventative maintenance can support a practical plan.
Key Takeaways
- Start with an energy audit to identify where a building uses energy and which improvements deserve attention.
- Consider lighting, HVAC performance and equipment upgrades as part of a coordinated consumption-reduction plan.
- Use building automation and control strategies to align system operation with how the space is occupied and used.
- Explore how Branch Mechanical’s building automation, HVAC and preventative maintenance services can support your building’s energy management plan.
Energy management in residential and commercial buildings
Start with an energy audit to understand how a building uses electricity and natural gas. Residential and commercial buildings have different operating patterns, so their energy-saving priorities differ too.
Building energy baselines and utility tracking
Establish a baseline by gathering utility bills, recording energy use, and noting changes in occupancy or operating hours. Compare later periods against that baseline to spot unusual consumption and assess whether adjustments are helping. For example, the City of Mississauga’s 2018 energy-management competition examined 19 city buildings and uncovered opportunities resulting in $343,000 in annual energy savings.
For installation planning, first define the building’s needs, then assess existing equipment and controls before selecting a system. Typical costs depend on building size, system condition, equipment and integration work, so the scope determines the project budget.
Building automation modernization
Modernizing a building automation system can improve how equipment is monitored and controlled. A building management system may bring HVAC schedules, temperature settings and equipment status into one operating interface. Review how existing controls work together and whether the current setup can support the desired changes.
Implementation challenges can include equipment compatibility, incomplete system data and disruption while controls are integrated. Map the existing systems and plan the work sequence to minimize conflicts with building operations.
Comparing energy management and monitoring systems
Energy monitoring software tracks and displays consumption, helping operators identify patterns and investigate changes. Building automation systems can also control equipment, for example by adjusting HVAC schedules. Commercial energy management combines monitoring, controls and operational decisions to help reduce consumption.
Choose tools based on the task: monitoring helps reveal where and when energy is used, while automation can act on defined settings. For example, an operator can review HVAC schedules using consumption data, then adjust controls to better match occupancy.
Commercial building efficiency requirements
Requirements in Mississauga and Ontario depend on the building and planned work. Review the requirements that apply to the property and project before specifying upgrades. An energy management system does not replace building-code obligations.
Audits can identify potential upgrades and incentive opportunities, but available support depends on the program and project. The City of Mississauga’s energy-management efforts, supported by Save on Energy programs, achieved more than 12,447 MWh of energy savings. An audit can help connect building improvements with potential incentive options.
Energy consumption reduction techniques
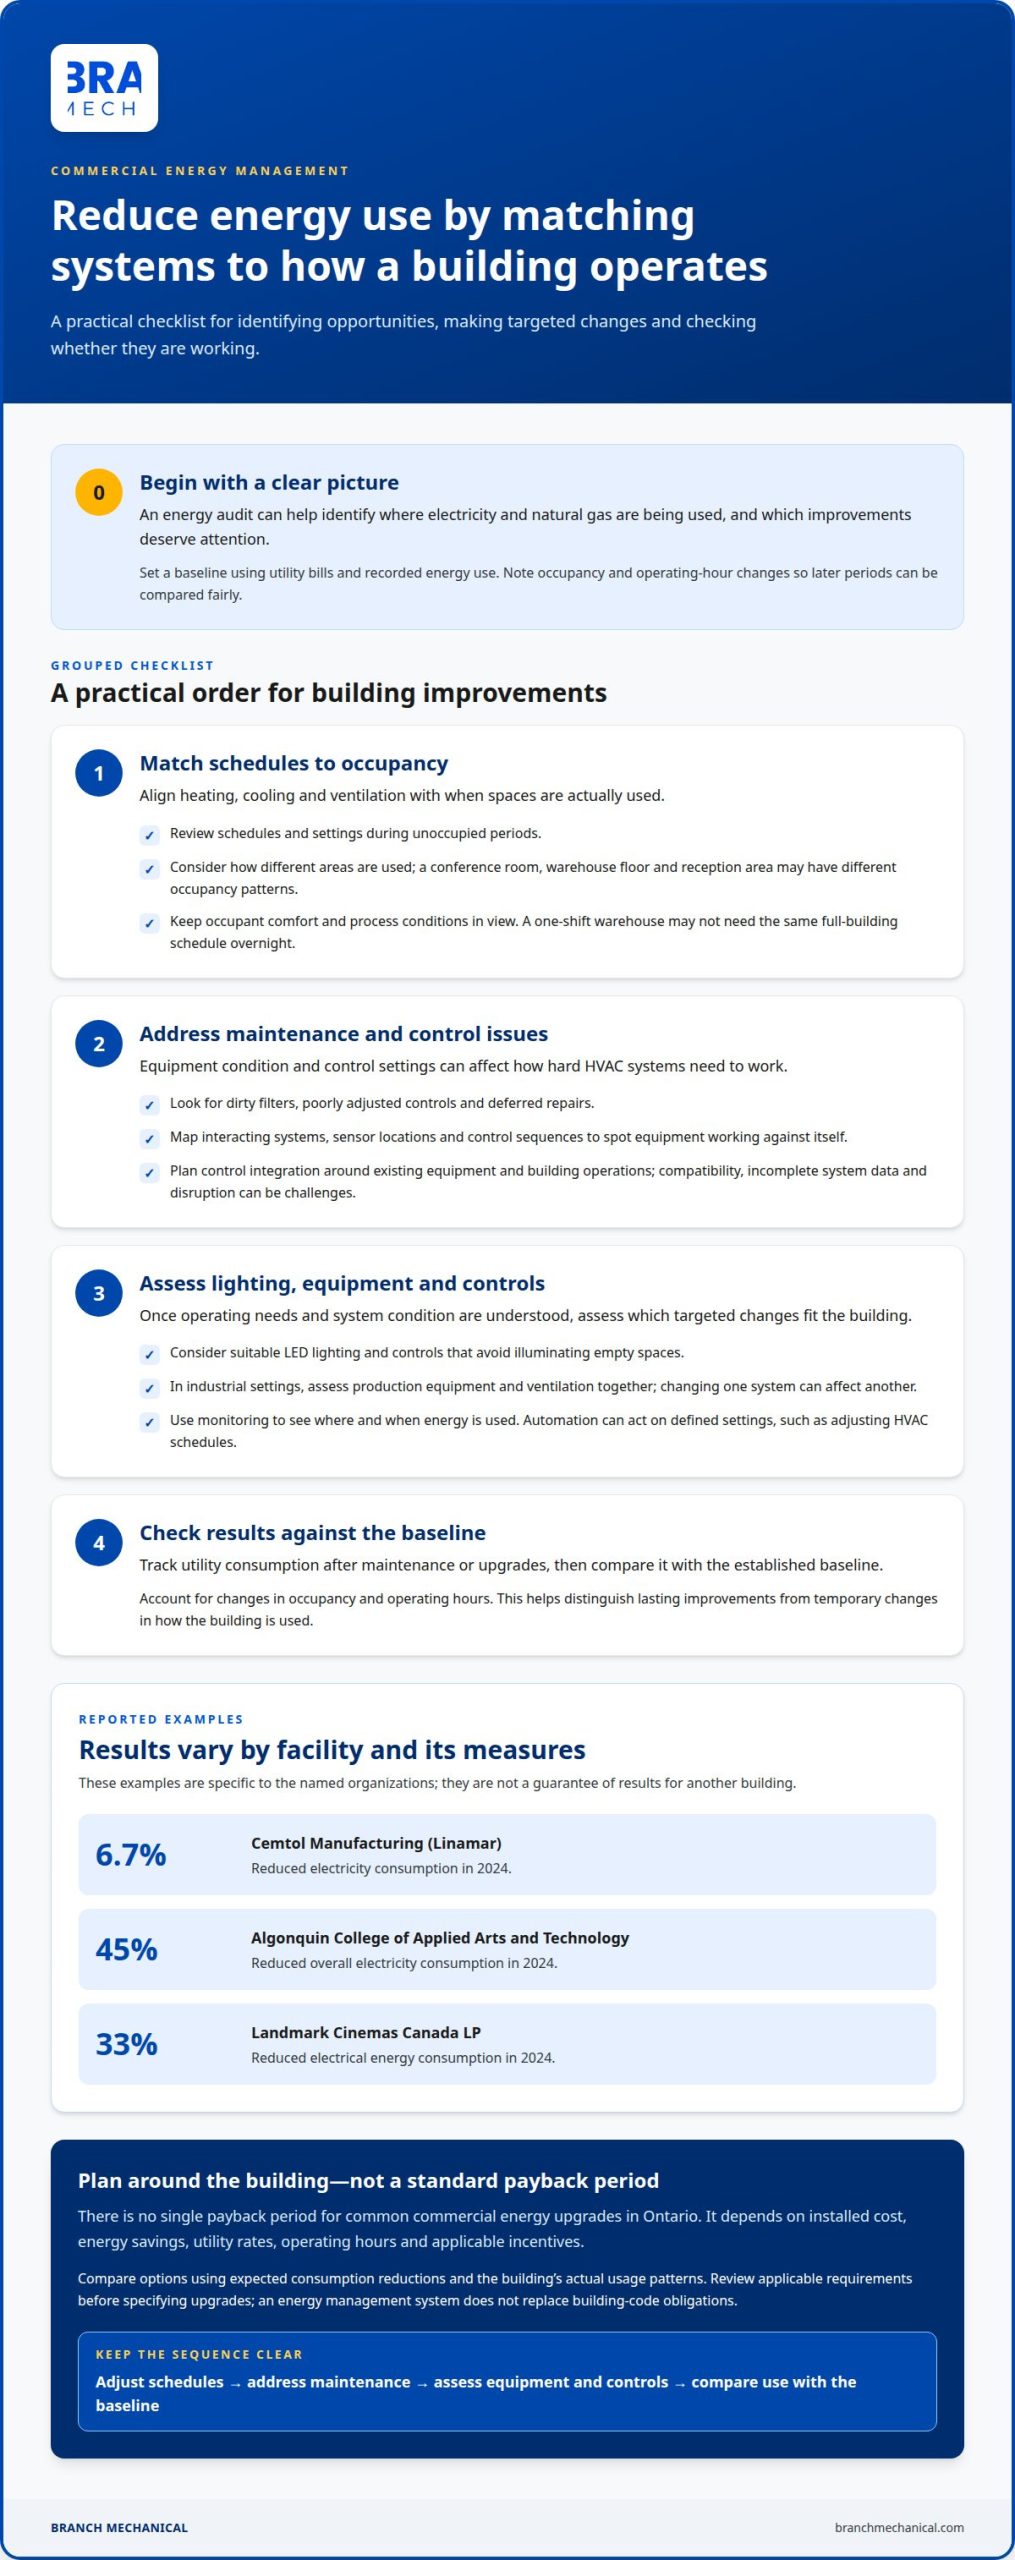
Reduce consumption by matching building systems to actual operating needs. Start with schedules: align heating, cooling and ventilation with occupancy, then review settings during unoccupied periods. For example, a warehouse operating on one shift may not need the same full-building schedule overnight. Keep required comfort and process conditions in view.
Lighting is another practical area to review. Replace inefficient fixtures with suitable LED lighting, and use controls to avoid illuminating empty spaces. In industrial settings, assess production equipment and ventilation together, since changing one system can affect another. The best sequence depends on how the building operates.
Equipment condition matters too. Dirty filters, poorly adjusted controls and deferred repairs can make HVAC systems work harder. Track utility consumption after maintenance or upgrades and compare it with the building’s established baseline. This helps distinguish lasting improvements from temporary changes in occupancy or operating hours.
A documented example shows the potential for targeted improvements. Cemtol Manufacturing (Linamar) reduced electricity consumption by 6.7% in 2024. That result is specific to the facility and its measures, but it illustrates why reviewing energy use alongside operating practices can reveal useful opportunities.
There is no single payback period for common commercial energy upgrades in Ontario. It depends on the project’s installed cost, energy savings, utility rates, operating hours and applicable incentives. Compare options using expected consumption reductions and the building’s actual usage patterns, rather than assuming one upgrade suits every property.
For Mississauga buildings, prioritize measures by their operational fit: adjust schedules first, address maintenance issues, then assess equipment or control changes. Explore building energy management support as you plan improvements around your building’s systems and operating needs.
Algonquin College of Applied Arts and Technology reduced overall electricity consumption by 45% in 2024; Landmark Cinemas Canada LP reduced electrical energy consumption by 33% in 2024.
Energy management and control strategies
Effective control strategies turn consumption data into operating decisions. In an Ontario office, for example, controls can coordinate heating, cooling and ventilation around room use instead of relying on one building-wide schedule.
Begin by mapping which systems interact. A thermostat may call for cooling while nearby equipment adds heat, forcing systems to work against each other. Reviewing sensor locations, control sequences and equipment responses can reveal these conflicts. The resulting strategy should protect occupant comfort and process needs while avoiding unnecessary operation.
Zone control helps match conditions to different uses. A conference room, warehouse floor and reception area rarely share the same occupancy patterns. Separate schedules and temperature settings can reduce conditioning in unused spaces without changing requirements in active areas. For mixed-use buildings, define each zone by its function and operating hours.
Demand management focuses on when electricity is used, not just total consumption. Review utility data for recurring peaks, then identify equipment that can be staggered. For example, a facility might avoid starting several large systems at once after opening. Controls can sequence equipment while maintaining the conditions required for operations.
Use trend data and alarms to guide ongoing adjustments. A sudden increase in heating demand during mild weather could point to a sensor, schedule or equipment issue. Assign clear review responsibilities, record control changes and compare later readings with the established baseline. This makes savings easier to assess and helps distinguish a control problem from a change in building use.
Keep control logic understandable for the people operating the building. Document schedules, setpoints, overrides and escalation steps in plain language. An override left active after a special event, for instance, can undermine the regular operating plan. Periodic reviews help align automation with changing occupancy, equipment needs and business hours.
For Mississauga properties, a practical strategy connects building use, system behaviour and energy data. Review results after each adjustment, then refine settings when observed performance differs from the intended operation.
What commercial energy management solutions are available in Mississauga, Ontario?
Mississauga businesses can consider options ranging from energy audits and monitoring to building automation and mechanical upgrades. The right mix depends on the property, its equipment and how the business operates. An office, warehouse and industrial facility may need different measures, even when each aims to reduce energy use.
Start by identifying the support the building needs. An audit can assess energy use and identify potential improvements. Monitoring tools track consumption, while building automation systems coordinate equipment controls. HVAC or boiler upgrades address aging or inefficient mechanical systems. For example, an audit might point to control changes before recommending equipment replacement.
Canadian commercial energy management providers vary in size and focus. A Canadian company list recorded 86 businesses with 11-50 employees and 22 with 51-200 employees. Toronto represented 13.0% of the listed companies, but that concentration alone doesn’t establish a provider’s Mississauga coverage or project fit.
Use a practical selection process. Define the building’s main concern, such as inconsistent heating, high after-hours use or limited system visibility. Then match the proposed scope to the issue: monitoring for consumption patterns, controls for system coordination, or mechanical work for equipment needs. Ask for a clear explanation of how the work relates to the building’s operations.
Consider how the solution will fit existing equipment and daily routines. A control upgrade, for instance, needs to account for the systems it will manage and the schedules occupants rely on. A project plan should also explain the work sequence, operational impacts and how performance will be reviewed afterward.
For commercial energy management solutions in Mississauga, choose an approach that connects assessment, controls and mechanical needs rather than treating each as an isolated task. Discuss a building energy management plan when you’re ready to identify a practical next step.
Branch Mechanical: Building Automation & Energy Management (BAS)
Branch Mechanical provides Building Automation & Energy Management (BAS) for commercial buildings that need a coordinated approach to controls and energy use. This service can be a practical next step when existing systems need attention or energy-management plans call for changes to building automation.
Building systems work together. Branch Mechanical can connect BAS planning with commercial HVAC installation and service, commercial and multi-residential mechanical contracting, and preventative maintenance contracts. This keeps control considerations connected to equipment and its ongoing care. The appropriate scope depends on the building’s systems, operating needs and planned improvements.
If you’re considering building automation or want to discuss how it fits your commercial energy management plans in Mississauga or Etobicoke, contact Branch Mechanical.
Put your building’s next improvement into motion
A useful next step is to turn your building’s priorities into a scope of work. Identify the operating issue that matters most, then connect it to the equipment or controls involved. This gives the project a clear purpose and keeps operational needs central as decisions take shape. Commercial energy management solutions in Mississauga should account for how each property is used, rather than treating every building alike.
Branch Mechanical can support that work through Commercial & Multi-Residential Mechanical Contracting, Commercial HVAC Installation & Service, and Preventative Maintenance Contracts. These services can address building systems as part of a considered plan for ongoing operations.
When you’re ready to discuss the next step for your building, Contact Branch Mechanical. A clear plan starts with understanding what your building needs.
Frequently Asked Questions
Which Mississauga companies provide commercial energy audits and energy management services?
Branch Mechanical provides commercial energy management services in Mississauga and Etobicoke, including ASHRAE Energy Audits and Building Automation & Energy Management Systems. Capabilities include VFD controls, sub-metering, lighting controls, HVAC scheduling, demand response integration, and remote monitoring and analytics. These options connect energy assessment with building controls and ongoing monitoring. The right combination depends on the facility’s systems and operational needs.
How can Mississauga businesses reduce electricity and natural gas use in commercial buildings?
Mississauga businesses can reduce electricity and natural gas use by examining where each energy source is consumed and matching changes to operations. For example, sub-metering can help distinguish a high-use area from the rest of a facility, while reviewing boiler operating patterns can reveal opportunities to align heating with building demand. Track changes separately for electricity and gas so one improvement does not obscure a rise in the other.
What Ontario and federal rebates or incentives support commercial energy upgrades in Mississauga?
An energy audit can identify potential incentive opportunities, and available support depends on the program and project. The article mentions Mississauga energy-management efforts supported by Save on Energy programs, but gives no specific federal incentive.