
Gas and exhaust planning need to work together. A commercial gas range needs a proper gas connection before installation, and commercial kitchen hood installation in Etobicoke should account for the cooking equipment and duct route. Because gas ranges can be difficult to position and connect, professional installation is recommended.
It’s understandable to focus on the hood itself, but its position, exhaust ducting and gas connection all affect the kitchen layout. Planning these elements together can help prevent installation conflicts and create a practical setup for daily operations.
This guide covers gas connection considerations, why professional installation matters and what shapes the duct plan. You’ll also learn how a commercial mechanical contractor can coordinate the hood, gas fitting and related work, and what information can help move the project forward.
Key Takeaways
- Arrange the proper gas connection before installing a gas stove, and plan the connection alongside the kitchen equipment layout.
- Professional installation can help manage the size, weight and sensitive components of a commercial gas range.
- Plan the hood and duct route together to make sure the exhaust path fits the kitchen layout.
- Use the permit section to understand which project details matter when planning a commercial hood installation in Toronto.
Gas connection requirements
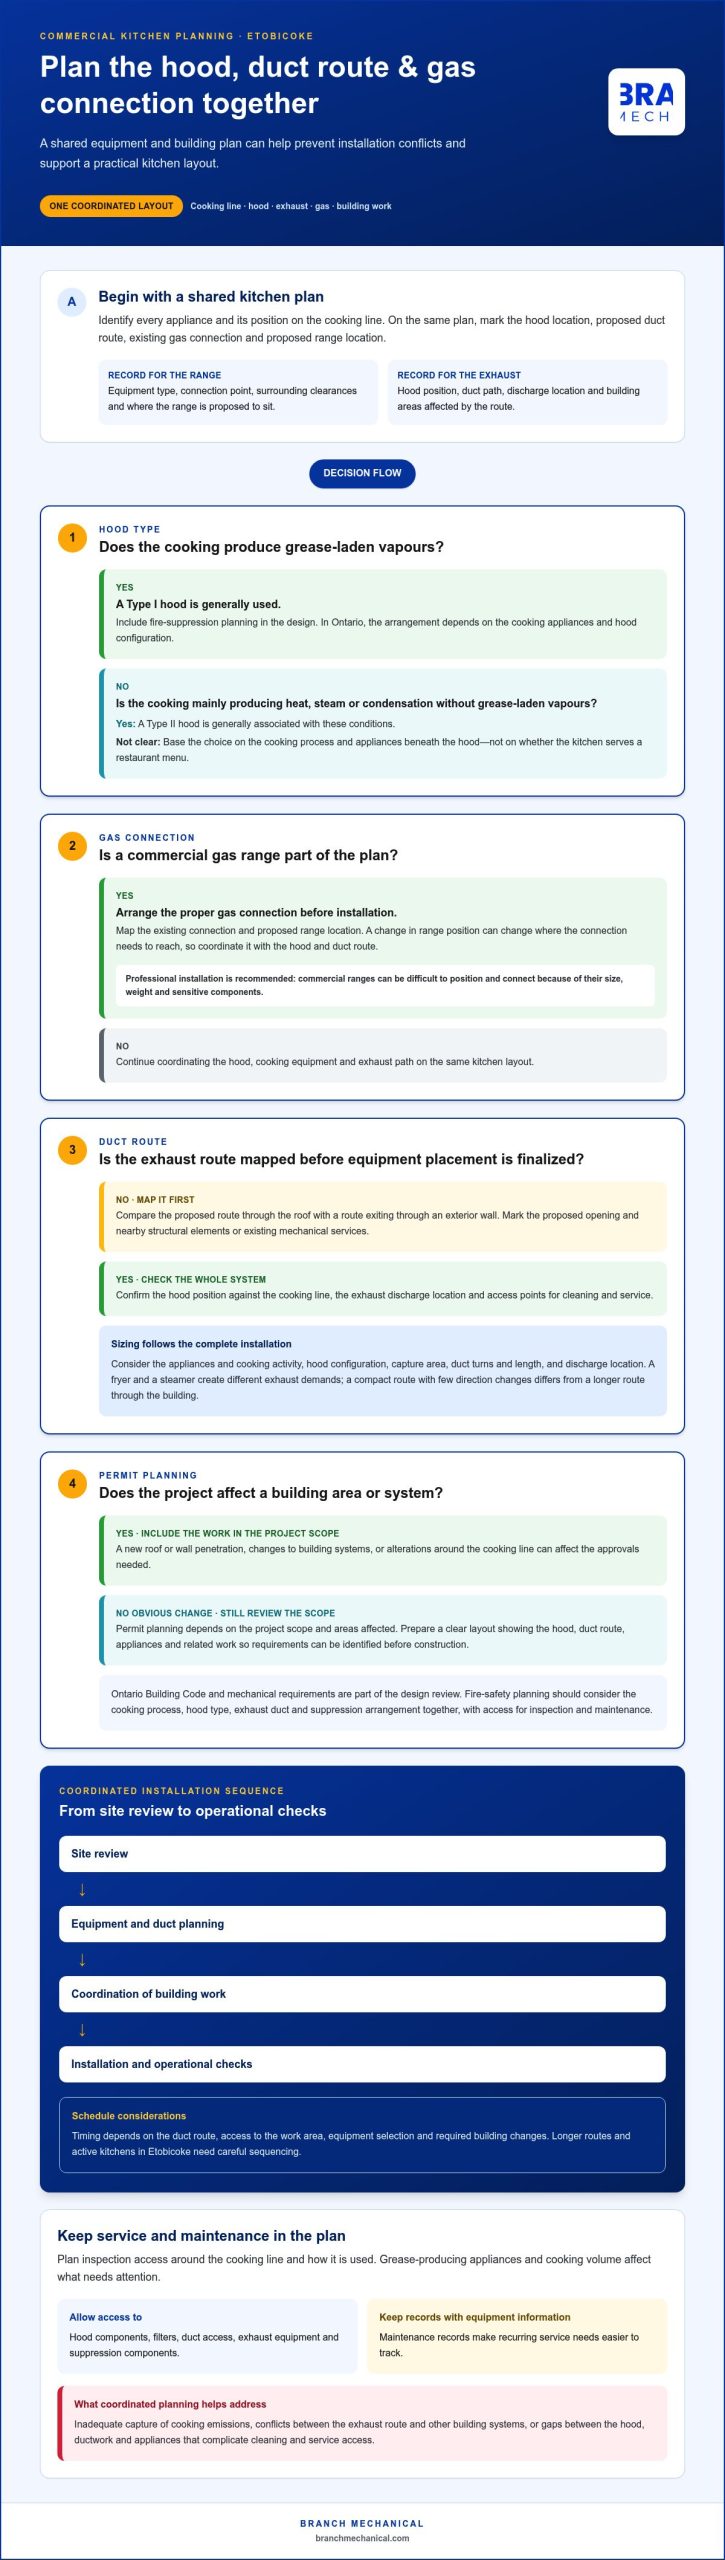
A commercial gas range needs a proper gas connection before installation. Plan the gas supply alongside the hood, cooking equipment and duct route. This helps prevent the range location from conflicting with the hood or nearby services. For commercial kitchen hood installation in Etobicoke, start by identifying the appliances and their positions on the cooking line.
Before work begins, map the existing gas connection and proposed range location. Note the equipment type, connection point and surrounding clearances on the kitchen plan. Moving the range can change where the connection needs to reach. Include the hood location and exhaust route on the same plan, so the trades can coordinate their work rather than resolve clashes during installation.
Gas ranges can be difficult to install because of their size, weight and sensitive components, so professional installation is recommended. Position and connect the range as part of the planned kitchen setup, not as a stand-alone appliance delivery. Avoid moving or connecting commercial gas equipment as a do-it-yourself task.
Type I hoods are generally used over cooking that produces grease-laden vapours. Type II hoods are generally associated with heat, steam or condensation without grease-laden vapours. The cooking process and appliances beneath the hood guide the choice, not whether the kitchen serves a restaurant menu.
In Ontario, the commercial hood fire-suppression arrangement depends on the cooking appliances and hood configuration. Include suppression planning in the installation design and coordinate its placement with the range and gas connection. This helps the equipment layout and safety systems work together.
For hood inspection and maintenance in the Greater Toronto Area, plan checks around the cooking line and how it is used. Include accessible hood components, filters, duct access, exhaust equipment and suppression components in the maintenance plan. Grease-producing appliances and cooking volume affect what needs attention. Keep maintenance records with the kitchen’s equipment information to make recurring service needs easier to track.
Professional installation advice
Plan the hood, exhaust route and kitchen fit-out as one coordinated project. The installation sequence depends on the building, equipment layout and scope of work.
Required Installation Permits
Permit planning starts with the project scope and the areas affected. A new roof or wall penetration, changes to building systems and alterations around the cooking line can affect the approvals needed. Prepare a clear layout showing the hood, duct route, appliances and related work. This gives the project team a practical basis for identifying permit requirements before construction begins.
Toronto Fire Code Requirements
For a commercial kitchen in the Greater Toronto Area, fire-safety planning should consider the cooking process, hood type, exhaust duct and suppression arrangement together. Grease-producing appliances differ from equipment that mainly releases heat or steam, so the system design must reflect what operates beneath the hood. Include access for inspection and maintenance in the layout. These details help guide a review of applicable fire-safety requirements.
Installation Process and Timeline
The process typically moves from a site review to equipment and duct planning, coordination of building work, installation and operational checks. The schedule depends on the duct route, access to the work area, equipment selection and any required building changes. Etobicoke projects with a longer route or an active kitchen need careful sequencing. When comparing installers, review documented work and written warranty terms.
Risks of Improper Installation
A poorly planned hood can leave cooking emissions inadequately captured or create conflicts between the exhaust route and other building systems. Gaps between the hood, ductwork and appliances may also complicate cleaning and service access. Treating installation as a coordinated project helps surface these issues before equipment is fixed in place. For help planning commercial kitchen ventilation, consider how the hood and related mechanical work fit the complete kitchen layout.
Range hood ducting installation
Duct planning connects hood performance with the building layout. For an Etobicoke kitchen, map the route before finalizing equipment placement.
Building and Mechanical Code Requirements
Ontario Building Code and mechanical requirements are part of the design review for commercial kitchen ventilation. Applicable provisions depend on the building and proposed work. Start with a plan showing the hood, duct path, exhaust discharge and affected building areas. This helps identify what the project must address before installation begins.
For example, a route through the roof differs from one exiting through an exterior wall. Record the proposed opening and nearby systems, such as structural elements or existing mechanical services. A coordinated plan gives the project team clear information to evaluate code-related design details and required approvals.
Hood and Exhaust Fan Sizing
Hood and fan sizing depend on the appliances, cooking activity and hood configuration. List each appliance beneath the hood, then consider whether it produces grease-laden vapours, heat or steam. A fryer and a steamer create different exhaust demands. The capture area must suit the equipment arrangement, and the fan must work with the planned duct system.
Choose the size based on the complete installation, not the hood alone. The duct route, turns, length and discharge location affect how the exhaust system operates. A compact route with few direction changes differs from a longer route through the building. Select equipment with all these conditions in mind.
Before installation, confirm the hood position against the cooking line and mark the intended duct route. Identify access points for cleaning and service, along with any building areas affected by the ductwork. Check that the route reaches its planned discharge without clashing with existing services. These steps help coordinate the hood, fan and duct before work starts.
During commissioning, assess the installed system as a connected assembly. A correctly selected fan cannot compensate for an unsuitable hood position or poorly planned route. If a restaurant is replacing equipment, compare the new appliance layout with the existing hood and duct path before deciding what can remain.
What permits are required to install a commercial kitchen hood in Toronto?
Permit requirements for a commercial hood project in the Greater Toronto Area depend on the work involved, not just the hood. Replacing equipment within an existing layout differs from work that changes a roof, wall, structure or building services. Identify the full scope before setting an installation date. This helps establish which approvals and reviews apply to the project.
Start with a site plan showing the kitchen, hood location, cooking equipment and proposed exhaust route. Mark any roof or exterior-wall opening, along with changes to electrical, gas or mechanical systems. For example, relocating a hood and routing new ductwork through the roof involves different building details than replacing equipment in place. These details help determine the permit path.
- Document whether the hood or duct route changes from the existing arrangement.
- Mark penetrations through the roof, walls or other building elements.
- List affected services, such as gas, electrical or mechanical connections.
- Record the building address, equipment layout and scope of construction.
Use these details to organize the project’s permit review before construction begins. A clear scope helps distinguish equipment installation from related building alterations. It also gives reviewers and contractors a shared drawing set, reducing uncertainty about what work is included. Keep revisions together if the duct route or appliance positions change during design.
For a Toronto restaurant, coordinate permit planning with the hood design, exhaust discharge and kitchen schedule. A change from a wall outlet to a roof outlet, for instance, affects the drawings and building work being reviewed. Keep approval records with the project documents and align installation stages with required reviews. Discuss your commercial kitchen project as you organize the scope and installation plan.
Branch Mechanical: Commercial & Multi-Residential Mechanical Contracting
Branch Mechanical provides commercial and multi-residential mechanical contracting for businesses planning connected building work. Turn to the team when a kitchen project also involves commercial HVAC installation or service, heating systems or broader mechanical coordination.
For example, a restaurant renovation may need to coordinate the kitchen layout with existing heating and ventilation systems. Reviewing these connections early can clarify the mechanical scope and identify related work that needs coordination. After installation, preventative maintenance contracts can support ongoing care of the building’s mechanical systems.
Branch Mechanical is a fit when your project needs commercial mechanical expertise beyond the hood itself. For questions about a commercial project, contact Branch Mechanical or visit branchmechanical.com.
Set your kitchen project up for a smooth start
Before work begins, turn the design decisions into a shared project brief. Record the restaurant’s operating needs, renovation priorities, equipment selections and preferred work sequence. This gives everyone involved a common reference as the project moves from planning to installation. It also keeps decisions connected to how staff will use the finished kitchen, not just how the equipment fits on paper.
For commercial kitchen hood installation in Etobicoke, a focused conversation about the project’s goals can help establish the next steps. Bring the information you have, including drawings or renovation notes, and identify decisions that still need coordination. This creates a clear starting point for discussing the work and its place in the wider building project.
Contact Branch Mechanical to discuss your installation. A well-organized project brief can make it easier to move forward with confidence.
Frequently Asked Questions
Which companies handle commercial kitchen hood installation in Etobicoke?
Branch Mechanical provides commercial kitchen equipment and ventilation services for businesses in Etobicoke. Its commercial mechanical work can also address related needs such as gas fitting, HVAC, electrical systems and refrigeration. This is useful when a restaurant renovation involves more than the hood alone. Share the kitchen’s equipment layout and project scope so the installation can be considered alongside the building’s mechanical requirements.
Etobicoke commercial kitchen hood installers reviews and warranties
When comparing installers, review their documented work and written warranty terms.