
A commercial HVAC controls upgrade in Etobicoke can involve more than replacing a thermostat or control panel. Costs depend on the project scope, the condition and compatibility of existing equipment, and whether the new controls need to integrate with a building automation system. A focused controls adjustment and a full building automation upgrade are different projects, so there is no single price that fits both.
It is reasonable to want a clear budget before work begins, especially when the building needs to remain operational. Start by understanding what the existing system can support and which changes address the building’s priorities.
This article explains the factors that shape retrofit costs, how to prioritize equipment, and what installation and commissioning can involve in an occupied building. It also covers how HVAC controls exchange information with building automation systems, helping you plan an upgrade around the way your building operates.
Key Takeaways
- Estimate retrofit scope by considering existing controls, equipment compatibility, and the level of building automation integration required.
- Plan installation and commissioning around building operations, with clear coordination for affected areas and scheduling restrictions.
- Prioritize equipment based on its condition, repair needs, and how well it supports the building’s operating requirements.
- Review available building automation data before adding devices, then plan how HVAC controls will share information with other building systems.
Installation and commissioning in occupied buildings
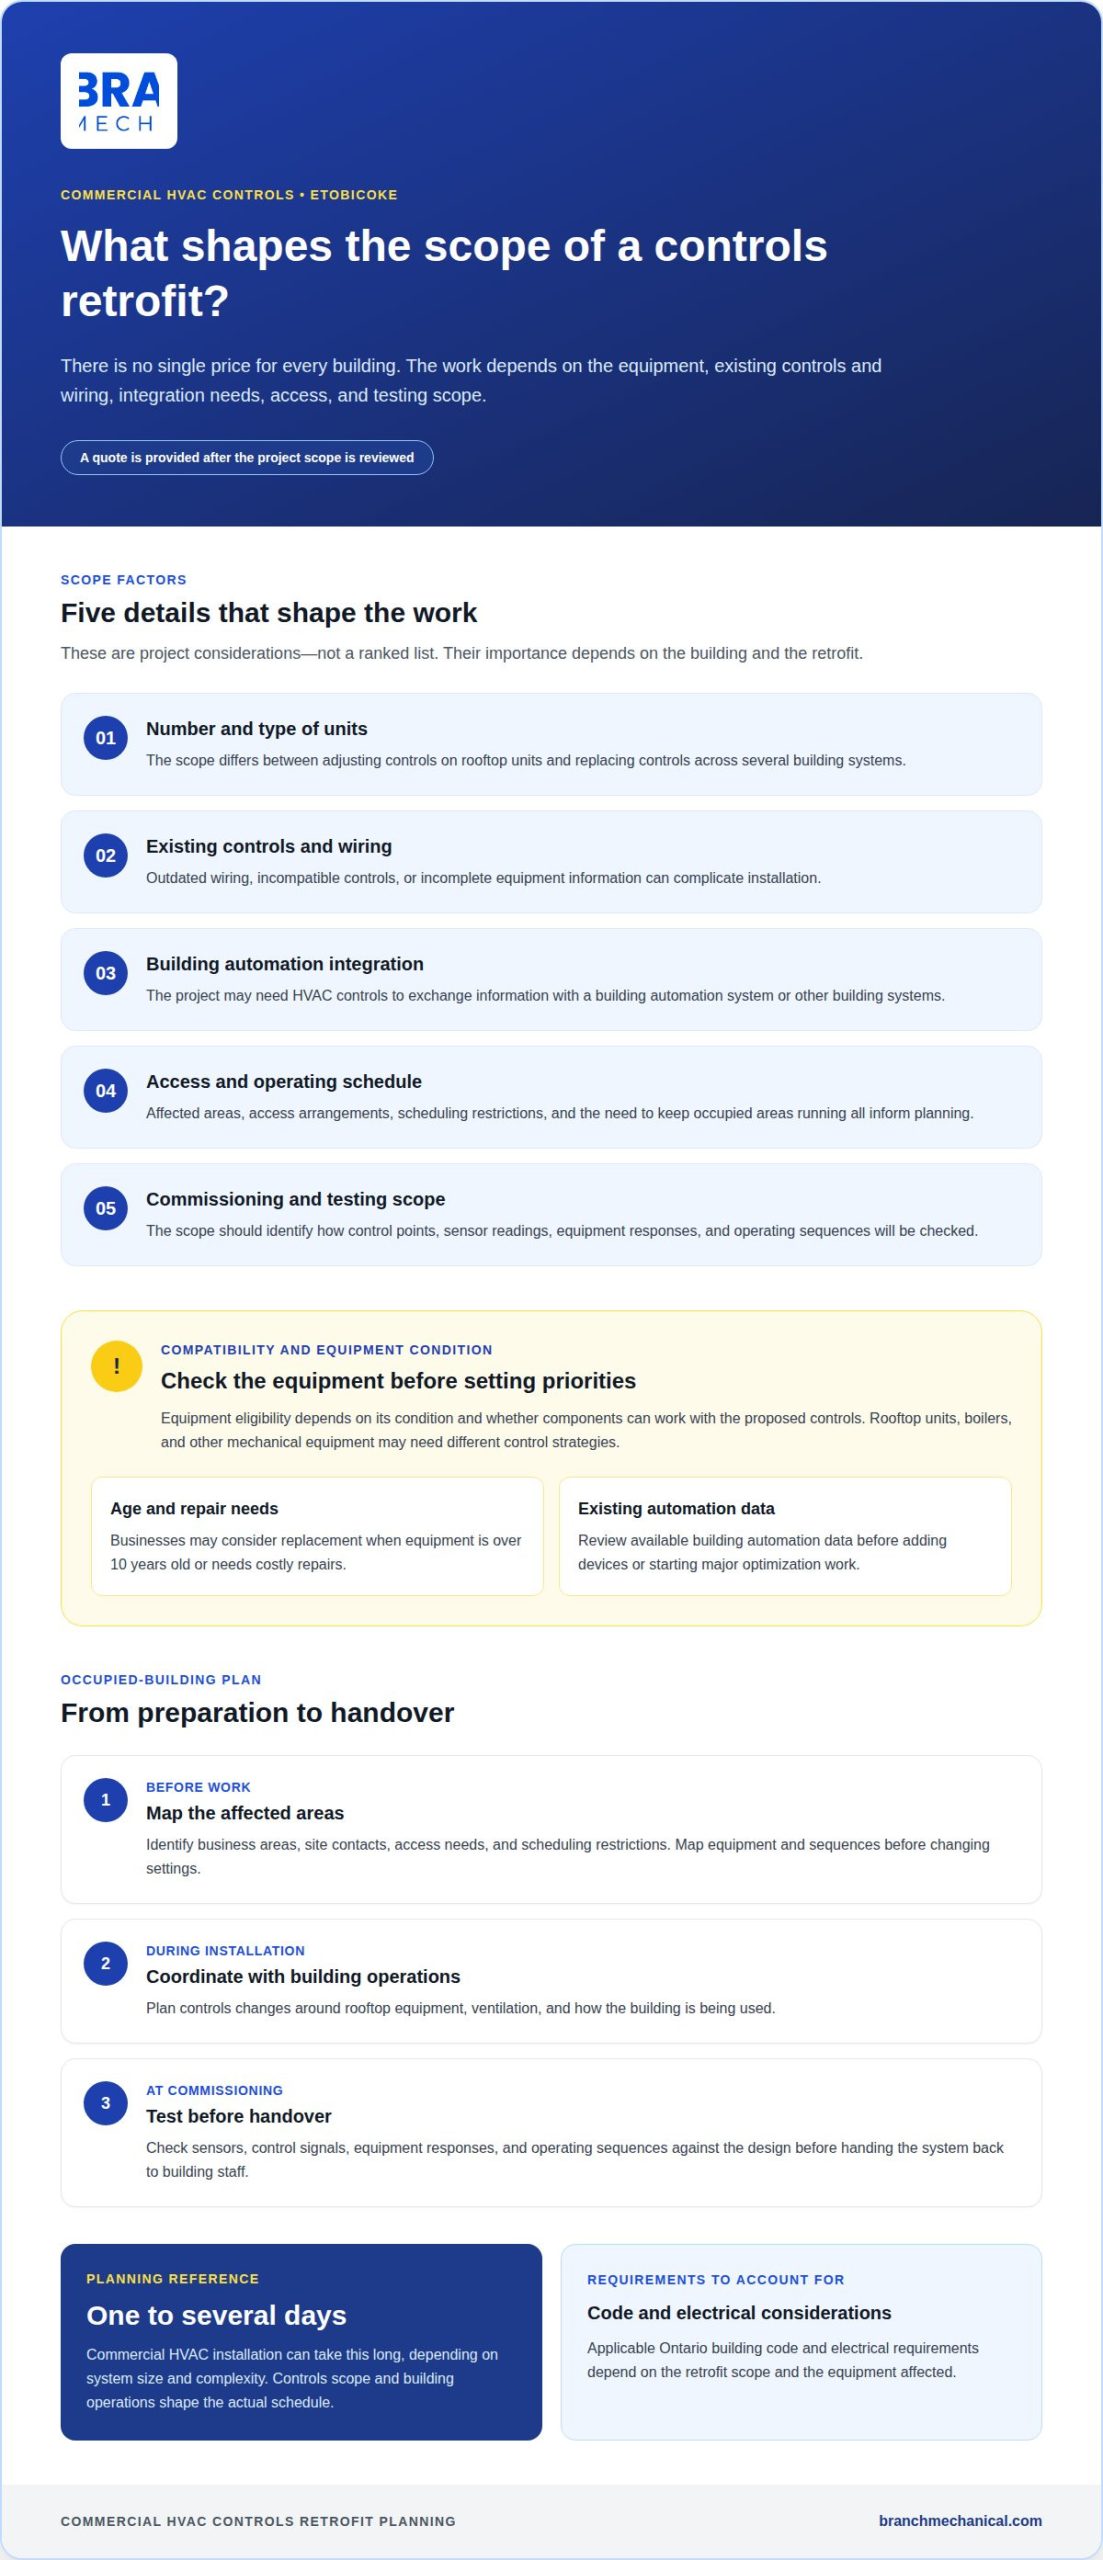
In an occupied Etobicoke building, installation starts with a work plan for affected areas, access, and scheduling restrictions. The controls team maps equipment and sequences before changing settings. Commercial HVAC installation can take one to several days, depending on system size and complexity. That range helps with planning, but the controls scope and building operations shape the actual schedule.
Commissioning follows installation. The technician checks control points, sensor readings, equipment responses, and operating sequences against the design. For example, a rooftop unit should respond correctly to control signals and ventilation requirements. Testing helps identify issues before the system is handed back to building staff.
Ontario building code and electrical requirements depend on the retrofit scope and the equipment affected. The project design and installation plan should account for applicable requirements before controls or electrical connections are changed.
For available Ontario incentives, eligible commercial HVAC retrofit projects that save electricity may qualify for the Save on Energy Retrofit Program. Some incentive programs may require an application before work begins, so check the program’s requirements before installation.
Commercial HVAC system design and installation should connect controls work to equipment condition and operating needs. A rooftop replacement, for example, may require coordination between the unit, its controls, and ventilation operation. Repair or maintenance may suit a rooftop unit that remains serviceable, while replacement addresses equipment that no longer meets project requirements.
- Before work: Identify affected business areas, site contacts, and scheduling restrictions.
- During installation: Coordinate controls changes with rooftop equipment, ventilation, and building use.
- At commissioning: Test sensors, control signals, and equipment sequences before handover.
These steps apply to a commercial HVAC controls upgrade in Etobicoke, whether the work involves controls, rooftop repair, installation, or maintenance. Branch Mechanical serves Etobicoke and Mississauga, ensuring a defined design and commissioning plan gives building staff a clear account of what changed and how the system should operate.
How much does a commercial HVAC retrofit cost?
There is no single price for every commercial HVAC controls retrofit in Etobicoke. Pricing depends on the project and is provided after a quote request. Key factors include the number and type of units, existing controls and wiring, automation integration, access, and commissioning scope. Adjusting controls on rooftop units is different from replacing controls across several building systems.
For a building with multiple locations or operating areas, share the affected suite or business area, a site-contact number, and any scheduling restrictions when arranging a review in Etobicoke or the GTA. These details clarify where equipment operates, who coordinates access, and when work can take place. Identifying a specific warehouse zone, for example, helps distinguish its needs from offices or shared spaces.
When choosing a commercial HVAC controls contractor in Etobicoke, look for a clear review of existing equipment, controls, and integration requirements. The scope should explain which systems are included and how testing and commissioning will be handled. Branch Mechanical assesses the building’s actual equipment and operating needs to define appropriate work for the system.
Equipment eligibility depends on the HVAC system’s condition and whether its components can work with the proposed controls. Rooftop units, boilers, and other mechanical equipment may need different control strategies. In older buildings, outdated wiring, incompatible controls, or incomplete equipment information can complicate installation. Control sequences that do not match connected equipment can also affect system operation. A site assessment helps identify these risks before the scope is finalized.
- For a service review: Share the affected area, site contact, and scheduling restrictions.
- For scope: Identify the equipment and building systems under consideration.
- For comfort and continuity: Explain operating priorities, such as keeping occupied areas running during work.
Industrial buildings and commercial properties can have different operating demands, even when both use rooftop units. A defined scope connects the retrofit to comfort, equipment compatibility, and the building’s mechanical systems.
Equipment condition assessment and replacement priorities
Assess equipment condition before deciding whether controls need adjustment or equipment replacement. In Etobicoke buildings, prioritize systems where condition, operating demands, and control compatibility affect cooling, efficiency, or downtime.
Equipment Condition Assessment
Start with equipment age, repair needs, operating history, and available automation data. Businesses may consider replacing commercial HVAC equipment if it is over 10 years old or needs costly repairs. The equipment’s condition helps distinguish a controls issue from a larger mechanical problem.
The European Commission advises assessing data already available in building automation systems before adding devices or beginning major optimization projects. Existing trend data, for example, can help identify recurring cooling issues before setting replacement priorities. This step focuses HVAC work on the equipment and operating problems that matter most.
Compare each system’s impact on daily operations. A failing rooftop unit serving an occupied retail area may deserve attention before equipment in a low-use space. At a restaurant, assess kitchen ventilation and refrigeration alongside heating and cooling, since these systems support different operations.
Smart Control Solutions
Smart controls can coordinate HVAC equipment using sensor inputs and control sequences. The assessment should connect the building’s operating goals with the equipment that needs to respond, such as cooling equipment serving retail floors or heating systems serving separate areas.
For BACnet and Modbus equipment integration, identify which devices communicate through each protocol and what information the automation system needs. A practical review maps available points, such as operating status or temperature readings, to the control strategy. Compatibility matters: connected devices are useful when their data and commands support the intended operation.
Replacement decisions should account for how new equipment fits existing controls. If a restaurant replaces a rooftop unit or a retailer changes cooling equipment, the controls plan should include the new unit’s required signals and sequences. Coordinating these details can limit avoidable downtime and keep system operation aligned with the building’s needs.
Use the assessment to group work by equipment condition and operational impact. Address equipment needing costly repairs, then identify control improvements that can make serviceable systems easier to manage. This provides a clear basis for prioritizing replacement without treating every unit as equally urgent.
HVAC controls integration with building automation
Building automation can connect HVAC controls with other building systems. According to the European Commission, sensors exchange data so a building automation system can centrally control HVAC and other systems.
Upgrade Options for Existing HVAC Systems
An existing system can be upgraded in stages, starting with the HVAC equipment and control points that matter most to building operations. A controls review maps available sensors, heating and cooling equipment, and the information operators need. This helps determine whether to connect existing controls, add compatible devices, or extend automation across more systems.
For example, a tenant area with uneven heating may need its temperature readings and equipment responses included in the automation plan. Technicians can define which readings the system uses and what response follows. The goal is a coordinated control sequence, not simply adding devices.
Standalone Controls Versus Building Automation
Standalone controls manage a particular unit or area and can suit a rooftop unit with a limited local control need. A building automation system connects information across systems, giving operators a central view of HVAC operation and other connected equipment. The better fit depends on the building’s layout and desired level of coordination.
In a multi-tenant building, central visibility can help operators understand how heating calls and equipment responses relate across areas. Standalone controls keep operation local, while automation can support broader monitoring and coordinated responses. Neither approach automatically ensures reliability; the control strategy and commissioning determine whether equipment responds as intended.
- Map: Identify HVAC systems, sensors, and other building systems for integration.
- Define: Set the information operators need and the expected equipment response.
- Test: Confirm each control sequence during commissioning, including heating operation.
A defined integration plan helps technicians connect controls to building operations without losing sight of tenant needs. For building automation and energy management support, discuss your HVAC integration requirements.
Branch Mechanical: Commercial HVAC Installation & Service
Branch Mechanical provides Commercial HVAC Installation & Service for businesses planning controls work, equipment upgrades, or system replacement. Its team can connect project control requirements with the condition and operation of the HVAC equipment.
Turn to Branch Mechanical when an existing system needs a coordinated assessment, when you are considering equipment replacement, or when commercial heating systems need installation or service. Commercial & Multi-Residential Mechanical Contracting supports projects involving connected mechanical systems, while Preventative Maintenance Contracts help address ongoing equipment upkeep.
To get started, share the affected business area, site-contact details, scheduling restrictions, and equipment or control concerns identified during planning. This helps frame the work around building operations, access, and the intended scope, whether the project involves a rooftop unit, a boiler, or broader HVAC controls integration.
For help planning commercial HVAC installation or service in Etobicoke, contact Branch Mechanical.
Set a clear direction for your building
Before scheduling a commercial HVAC controls upgrade in Etobicoke, decide what the building should do better after the work. Set a practical priority, such as more consistent tenant comfort, clearer system oversight, or controls that align with planned equipment changes. This gives the project team a basis for shaping the scope and sequencing work around building operations.
Branch Mechanical can take planning to the next stage through Commercial & Multi-Residential Mechanical Contracting and Commercial HVAC Installation & Service. For ongoing equipment upkeep, Preventative Maintenance Contracts support a planned approach to maintaining commercial systems. Start with a discussion of the building’s equipment, operating needs, and intended control changes.
Share the areas affected and the outcome you want the upgrade to support. From there, the next conversation can focus on a suitable path for the building. Contact Branch Mechanical to discuss your project and take the next step with confidence.
Frequently Asked Questions
How Fast Do Controls and VFD Projects Pay Back?
Commercial VFD retrofits on fans and pumps typically pay back in 3 to 5 years, while chiller plant sequence optimization is listed with a typical payback of 2 to 4 years. Payback depends on how the equipment operates and the energy savings achieved. A project estimate should connect expected savings with the retrofit scope, operating schedule, and equipment use.
What Do Building Automation Services Include?
Building Automation & Energy Management Systems include energy management, smart building automation, VFD controls, sub-metering, lighting controls, HVAC scheduling, demand response integration, and remote monitoring and analytics. HVAC scheduling, for example, coordinates system operation with building use, while remote monitoring provides operating information for review. The right combination depends on which systems need to communicate and what building operators need to monitor.
Where do you provide HVAC retrofits?
Branch Mechanical serves Etobicoke and Mississauga within the Greater Toronto Area, as well as Toronto, Hamilton, and surrounding regions. Retrofit planning can account for the property’s location, affected areas, equipment, and building schedule. For a multi-site organization, identify each building and its main operating requirements so the work can be scoped around the systems and locations involved.
Available rebates and incentives for commercial building automation upgrades in Ontario
Eligible commercial HVAC retrofit projects that save electricity may qualify for the Save on Energy Retrofit Program. Incentive programs require pre-approval before installation. Enbridge Gas and IESO Save on Energy programs also support qualifying BAS optimization and VFD projects in Ontario.