
Uneven airflow calls for measured adjustments, not guesswork. Commercial air balancing services in Mississauga assess airflow and adjust registers and ductwork dampers to improve air distribution. A small, defined scope may be completed in a day, depending on project conditions. Cost depends on the scope, building layout, access and work involved; pricing is provided after a quote request.
For a commercial building, comfort is only part of the picture. Airflow also affects how ventilation reaches spaces with different uses and occupancy levels, so it helps to understand what the balancing process can and can’t address.
This article explains how technicians measure airflow and adjust registers and dampers, what affects cost and service time, and how code considerations relate to balancing. It also explains how ongoing HVAC maintenance can help keep air distribution aligned with the way a building is used.
Key Takeaways
- Air balancing uses airflow measurements to guide register and ductwork damper adjustments, followed by retesting to assess how air is distributed.
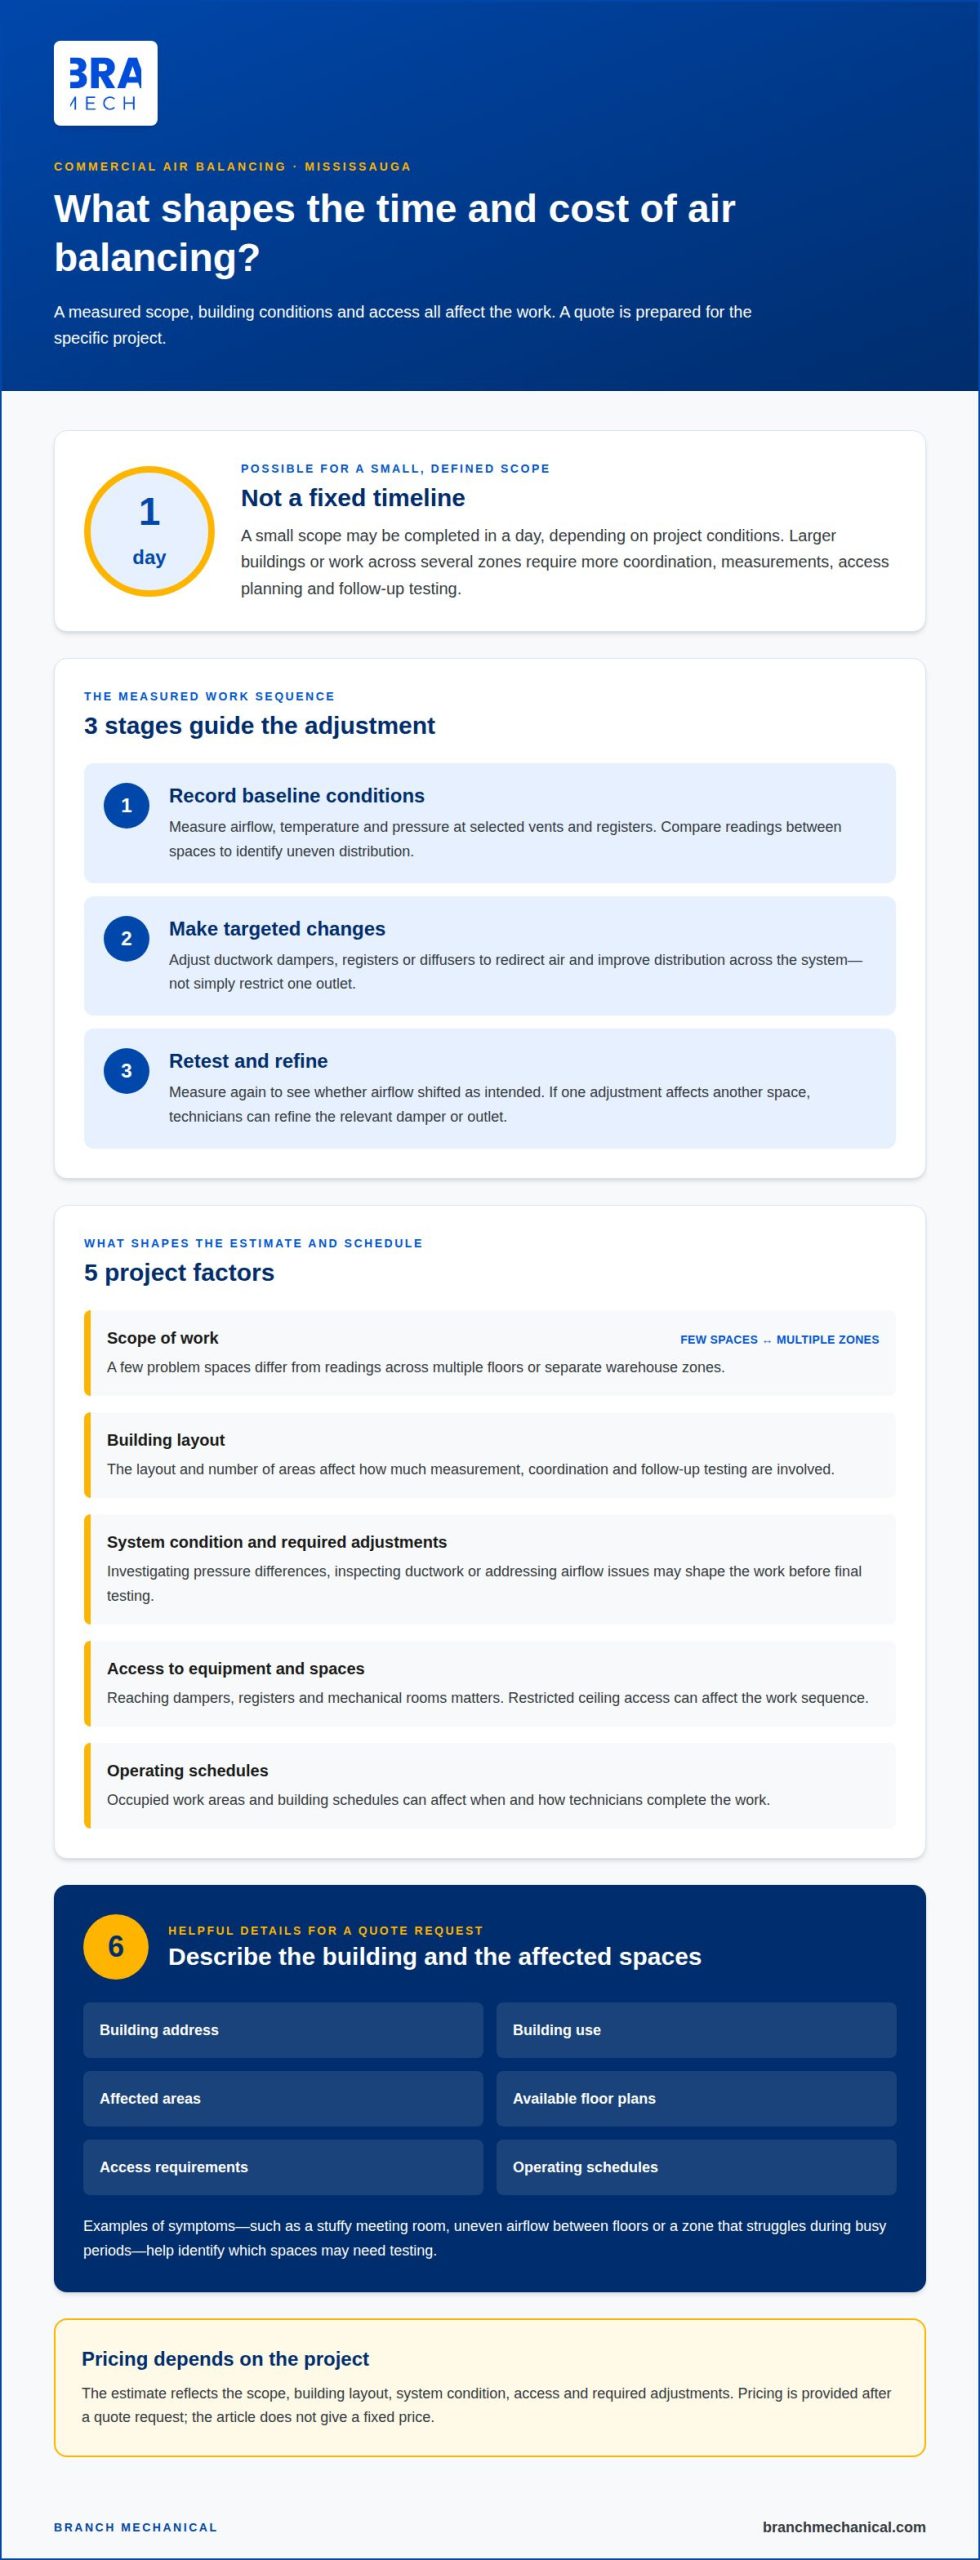
- A small, defined scope may take a day; project size, building layout, access and required adjustments shape the timeline and quoted cost.
- Air balancing and mechanical building system commissioning are related but distinct, so understanding the project’s purpose helps clarify which work is needed.
- Changes in occupancy and building use can affect ventilation needs over time; preventative maintenance can help keep HVAC systems operating effectively.
Adjusting air registers and ductwork dampers
Air balancing starts with measurements at supply vents and registers, not guesswork. Technicians use those readings to guide adjustments throughout the duct system.
Airflow measurement and damper adjustment
During testing, technicians measure airflow, temperature and pressure at selected vents and registers. They compare readings between spaces, such as a boardroom with strong airflow and an adjacent office that feels under-supplied. Ductwork dampers can then be opened or closed to redirect air through branches. The goal is to improve distribution across the system, not simply restrict one outlet. Retesting after each adjustment shows whether airflow has shifted as intended.
Register and diffuser adjustments
Registers and diffusers are the visible outlets where conditioned air enters a space. Their position and opening affect how air moves into a room, so technicians adjust them alongside duct dampers. For example, a diffuser serving a meeting room may need an airflow-pattern adjustment to distribute air across occupied areas. Measurements matter more than appearance: a wide-open register does not prove the room is receiving balanced airflow.
Testing, adjusting and balancing follows a measured sequence: record baseline conditions, make targeted changes, then measure again. If a change improves one space but reduces airflow elsewhere, technicians can refine the relevant damper or outlet. This repeated testing helps reveal how branches interact. According to the European Commission, adjusting pressure, testing for leaks and controlling airflow can improve HVAC energy efficiency.
Hydronic balancing adjusts water flow through heating or cooling circuits, rather than air moving through ducts. A technician measures how water is distributed and adjusts balancing valves to influence flow between branches. For instance, a circuit receiving less flow than intended may need a different valve setting. Air-side and hydronic adjustments involve different components, but both rely on measurement, controlled changes and follow-up testing to assess distribution.
Air balancing costs and service duration
A small, defined air-balancing scope may be completed in a day, depending on project conditions. Larger buildings or work across several zones require more coordination because each area adds measurements, access planning and follow-up testing.
To request a quote for commercial air balancing in Mississauga, provide the building address, its use, the affected areas and any available floor plans. Include access requirements and operating schedules, such as a restaurant’s service hours or an office’s occupied periods. The price depends on the project and is provided after a quote request. Scope, layout, system condition, access and required adjustments all shape the estimate.
The work included matters as much as building size. A request covering a few problem spaces differs from one requiring readings across multiple floors. For example, balancing a conference room and nearby offices may involve fewer outlets than assessing separate zones across a warehouse. The quote may also reflect whether technicians need to investigate pressure differences, inspect ductwork or address airflow issues before final testing.
Time on site depends on how many areas need measurement and adjustment, and how easily technicians can reach dampers, registers and mechanical rooms. Restricted ceiling access or occupied work areas can affect the work sequence. A defined scope lets technicians proceed from baseline measurements to adjustments and retesting. If readings remain uneven after an initial change, further adjustments may be needed before the assessment is complete.
For a useful estimate, describe the symptoms rather than assuming the fix. Note examples such as a consistently stuffy meeting room, uneven airflow between floors or a zone that struggles during busy periods. These details help identify which spaces need testing. Pressure readings and system access can also affect the planned work. Clear site details give a quote request a practical starting point, without assuming every building needs the same approach.
Commercial air balancing and code requirements
Air balancing and mechanical building system commissioning are related, but they are not the same service. Balancing measures and adjusts air distribution; commissioning examines whether building systems perform as intended. For a Mississauga project, the scope, building use and ventilation design help determine which work is relevant.
Commercial air balancing in Ontario requires technicians with training in testing, adjusting and balancing, as well as experience with commercial HVAC systems. Familiarity with calibrated airflow instruments and clear reporting also matters. A certificate can demonstrate relevant training, but it does not replace practical knowledge of dampers, diffusers, controls and the building’s operating conditions.
Code considerations depend on the project’s ventilation and mechanical requirements. Balancing measurements can help assess air distribution against the system’s design intent, but balancing alone does not establish code compliance or replace commissioning. For example, classrooms and shared spaces in a school can have different occupancy and ventilation conditions, so measurements need to reflect how each area is used.
Professional balancing can help identify uneven airflow and support better distribution between occupied spaces. Adjustments to pressure and airflow, along with leak testing, can also relate to HVAC energy efficiency. However, adjustments must account for ventilation needs: over-ventilation can add avoidable heating or cooling demand, while under-ventilation during high occupancy can harm indoor air quality and health.
A sound process connects measured results to the intended use of each space. For instance, a conference room used by changing groups may need a different ventilation assessment from a lightly occupied storage area. Technicians can document measured conditions, adjustments made and any remaining system issues. This record helps distinguish an air-distribution concern from a broader commissioning or mechanical-system issue, keeping the next step aligned with the building’s requirements.
Ongoing air balancing and HVAC maintenance
Air distribution can shift as a commercial building’s use changes. A training room converted into a shared office, for example, may have different occupancy patterns and ventilation demands. Revisit the balance when room use, occupancy or airflow symptoms change, rather than assuming an earlier adjustment will suit every future layout.
Include airflow checks in planned HVAC maintenance. A technician can review how air reaches representative spaces, look for blocked or damaged outlets, and assess whether dampers remain accessible and functional. If staff report a recurring difference between two areas, such as one office feeling stuffy while a neighbouring space receives strong airflow, that contrast can help direct the assessment.
Make-up air systems also need attention. They replace air exhausted from a building, including through kitchen ventilation. Balancing these systems can improve efficiency and airflow. In a commercial kitchen, changes in exhaust operation or how the space is used can affect replacement-air distribution, making an airflow review relevant to overall HVAC maintenance.
Useful signs for scheduling a review include:
- Occupancy or room use has changed, such as a storage area becoming a regularly occupied workspace.
- Airflow complaints return after previous adjustments, suggesting conditions have shifted or another issue needs attention.
- Make-up air and exhaust no longer seem aligned during normal kitchen operation.
A maintenance record connects observations to the work performed. Note the affected rooms, operating conditions and adjustments made so future assessments have a clear comparison point. Preventative maintenance contracts can organize recurring mechanical-system care alongside airflow reviews. This supports timely follow-up without treating each complaint as an isolated event.
Include air distribution in the building’s maintenance plan, and arrange a review when occupancy, ventilation demands or recurring comfort concerns change. For example, a busy shared space may need reassessment after its function changes, while an unchanged area may not require the same attention.
Branch Mechanical: Commercial HVAC Installation & Service
Branch Mechanical provides Commercial HVAC Installation & Service for businesses addressing uneven airflow, recurring comfort concerns or building-layout changes. A measured assessment can help identify whether the issue relates to air distribution or another HVAC system concern, then guide the appropriate next steps.
For ongoing system care, Preventative Maintenance Contracts support planned maintenance alongside attention to airflow changes. This can be useful when occupancy shifts, spaces are repurposed or ventilation concerns return. Where air balancing is part of a broader mechanical project, Commercial & Multi-Residential Mechanical Contracting provides a wider project context.
When describing your needs, share the affected areas, observed symptoms and any recent changes in building use. Contact Branch Mechanical to discuss commercial HVAC service for your building.
Make airflow part of your building plan
Air distribution is one part of how a commercial space works day to day. Treating comfort concerns as operational information can help you spot patterns, especially when a space changes purpose or occupant needs shift. Keep the discussion focused on how the building is used now, which areas are affected and what has changed. That context connects a balancing assessment with the wider needs of your property.
The right scope depends on the building and the issue. For commercial air balancing services in Mississauga, Branch Mechanical can discuss how its commercial mechanical contracting, HVAC service and preventative maintenance relate to your building’s needs.
When you’re ready to plan the next step, contact Branch Mechanical to discuss service. A clear conversation can help you move from airflow concerns toward a practical plan for your space.
Frequently Asked Questions
What do commercial air balancing services in Mississauga include?
Commercial air balancing includes testing and adjusting a commercial HVAC system’s air distribution. For example, technicians may assess airflow in a meeting room that feels stuffy while nearby offices feel comfortable, then adjust system components and retest. The work can also help identify whether a concern appears limited to air distribution or may involve another mechanical issue. The building’s use helps determine which spaces need attention.
Which Mississauga companies provide commercial HVAC air balancing?
Branch Mechanical provides commercial HVAC service for businesses in Mississauga and Etobicoke, including air-balancing work for commercial systems. This can suit buildings with airflow concerns alongside broader HVAC service needs, such as recurring comfort issues or changes in use. For instance, a property manager can describe the affected areas and how the spaces operate to help frame a discussion about appropriate mechanical work.
How much does commercial air balancing cost in Mississauga?
The cost depends on the project and is provided after a quote request. A quote reflects the building and defined work, rather than a universal rate for every commercial property. For example, assessing a limited area differs from assessing several zones across a building. Scope, layout, equipment access and required adjustments all influence the work included in the estimate.
What factors affect the price of commercial air balancing?
Price depends on the number and type of spaces included, system layout, access to mechanical components and the investigation required. A single floor with accessible ductwork presents a different scope from a property with multiple zones and difficult access. Existing system concerns can also affect the assessment, especially if technicians need to examine pressure or investigate a suspected leak before determining the necessary adjustments.
What Ontario building codes and standards apply to commercial HVAC testing and air balancing?
Applicable Ontario requirements depend on the building and mechanical work involved, so the project scope matters. Air balancing measures and adjusts air distribution, while mechanical building system commissioning is related but distinct. For example, a ventilation assessment in an occupied commercial space may involve different considerations from a broader commissioning project. Balancing measurements alone do not establish that a building meets every applicable code requirement.
What is the commercial air balancing process, and how long does it take?
The process starts by recording system conditions, then moves through adjustments and follow-up measurements to assess air distribution. Technicians consider the affected spaces and system access when planning the work. A small, defined air-balancing scope may be completed in a day, depending on project conditions. For example, work across several zones may need more coordination than an assessment of a limited area.